top of page

Painting & Finishes Gallery
Explore our painting and interior finish projects, highlighting refreshed walls and ceilings, crisp trim, staircase transformations, and custom feature walls.

01
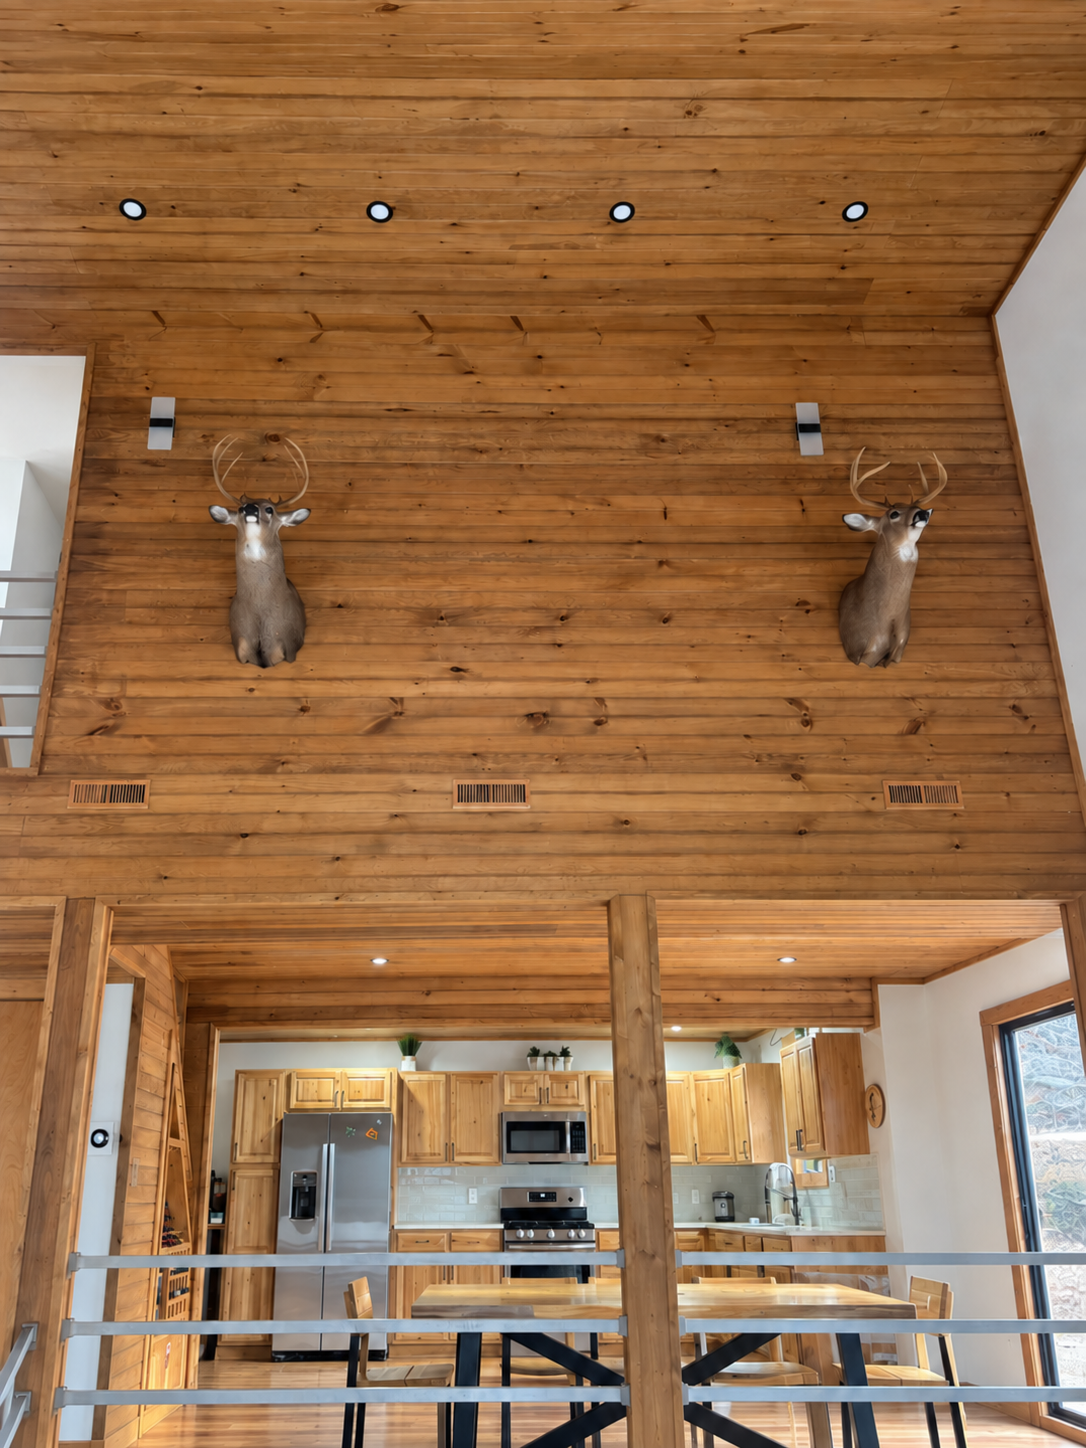
Where the Woods Come Home
Honey-toned wood climbs the tall walls and continues across the ceiling, wrapping this cabin in warmth. Every knot and ribbon of grain adds its own character—a gathering place that feels as welcoming as the landscape beyond its windows.

02
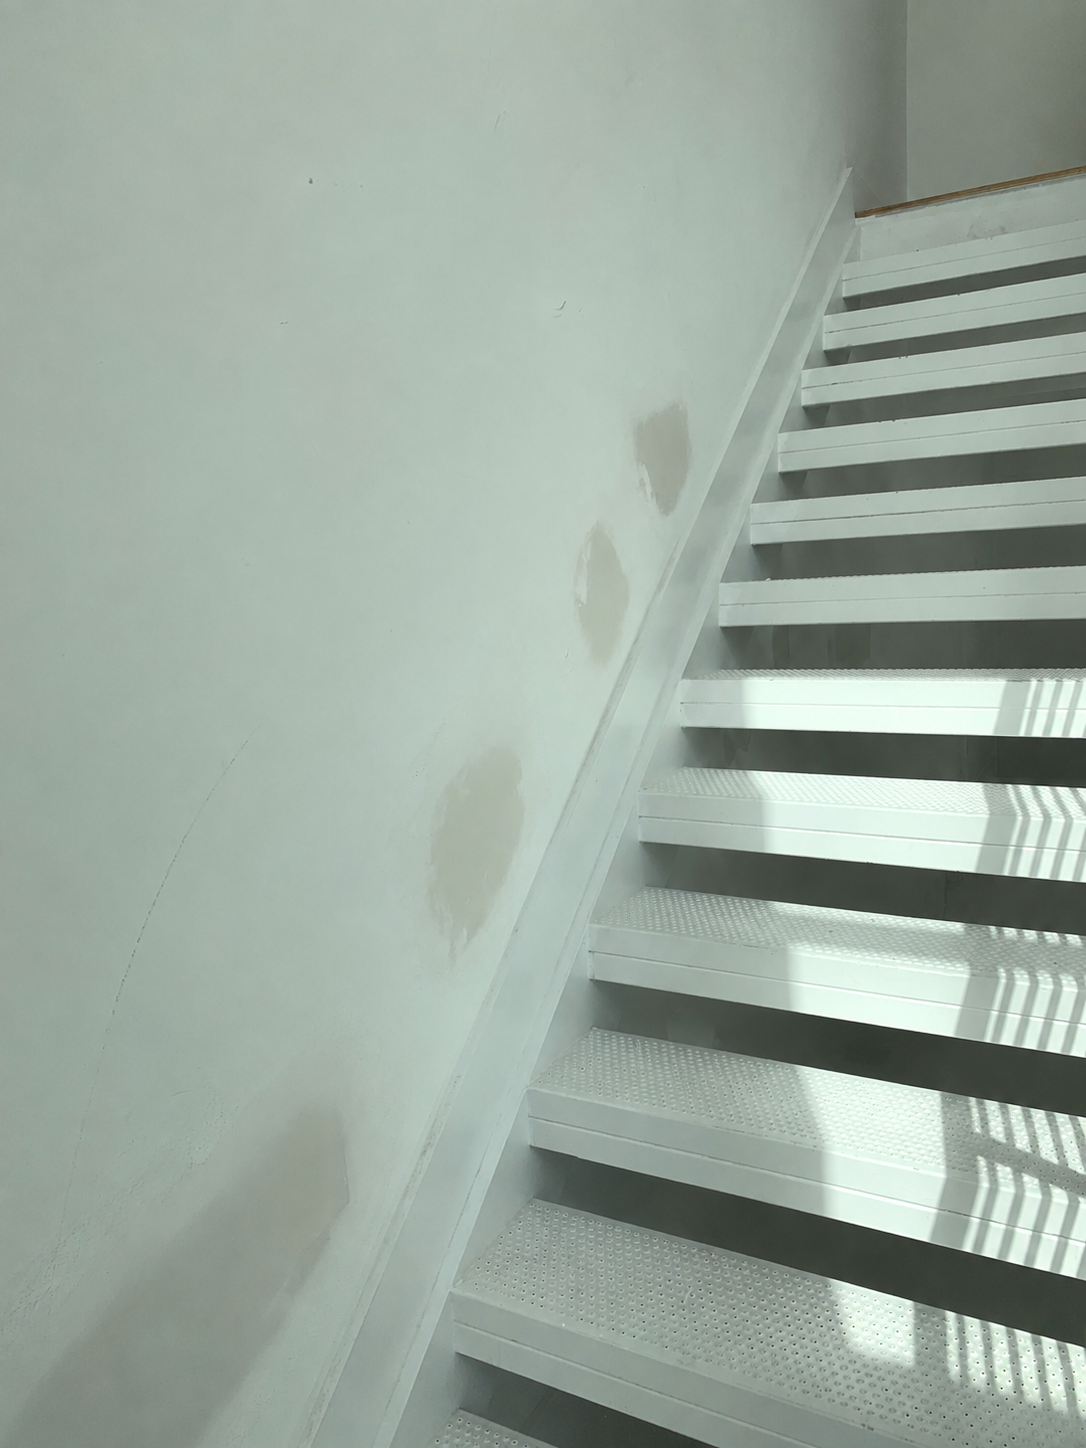
Original Open Metal Staircase
The original open metal staircase before oak finishes were added.

03
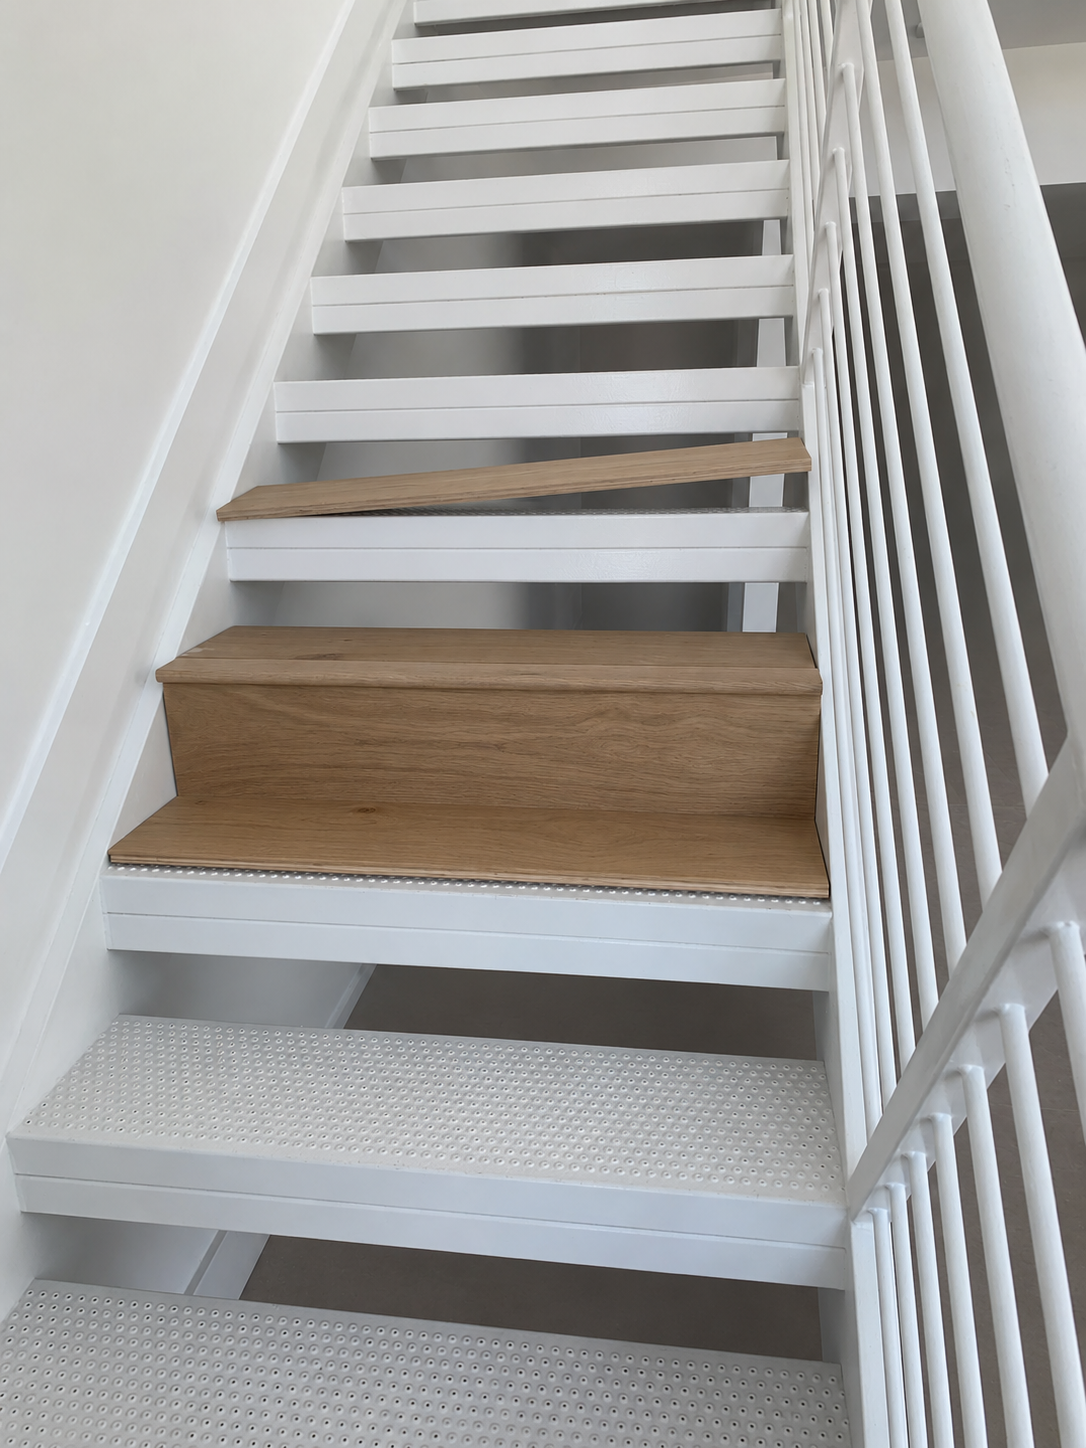
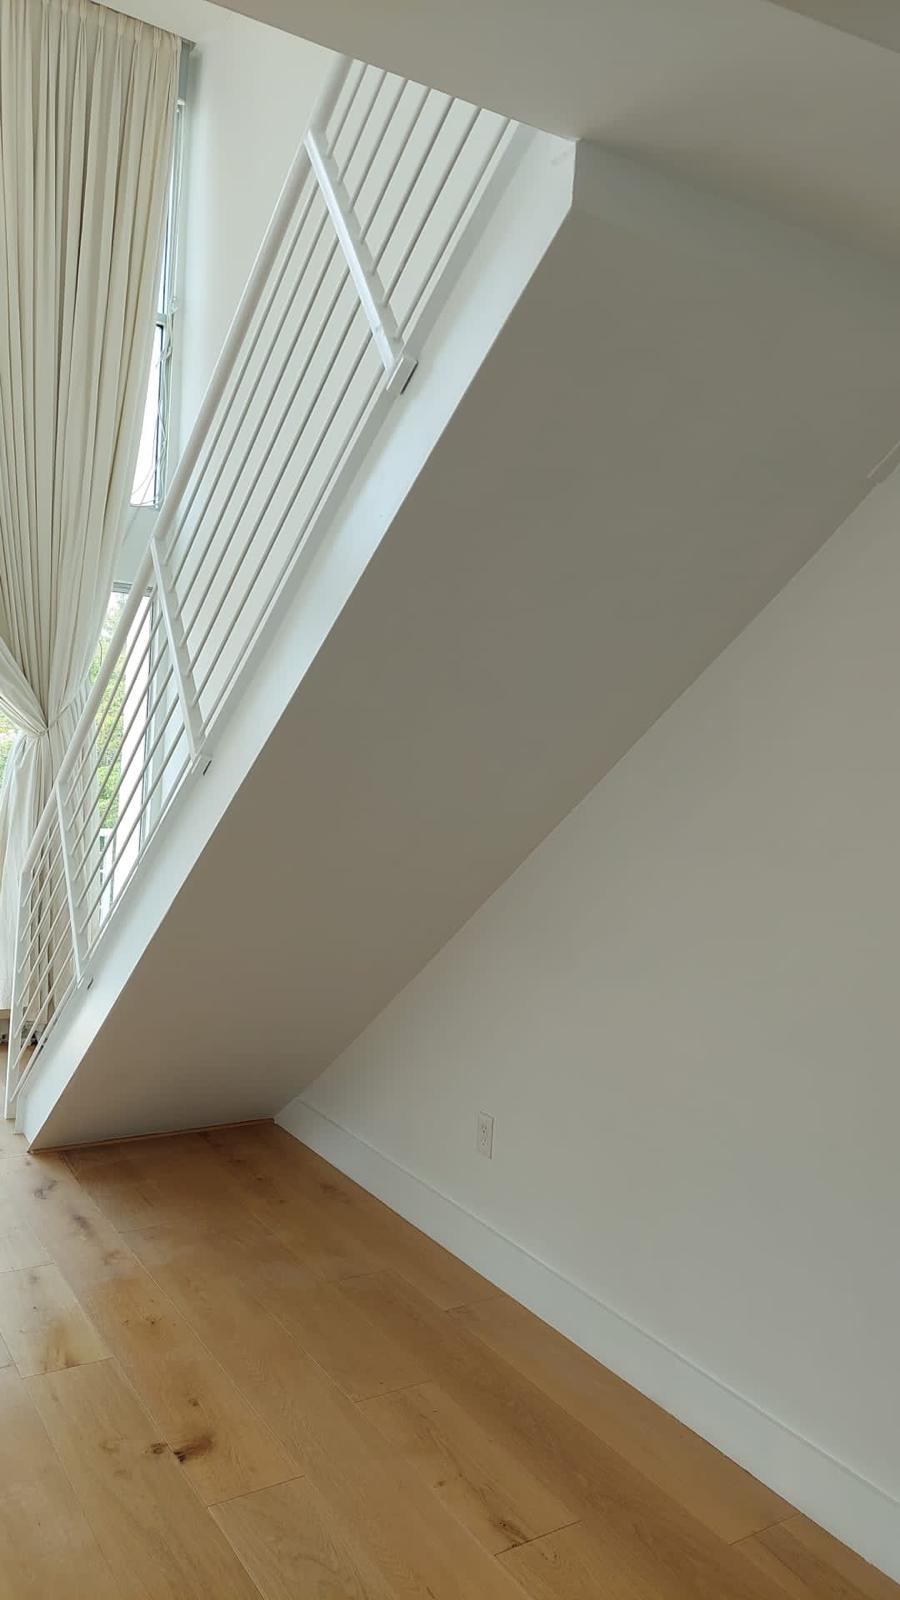
Stair Finish — Work in Progress
Stair finishes being fitted to the existing staircase, with the underside being enclosed.

04
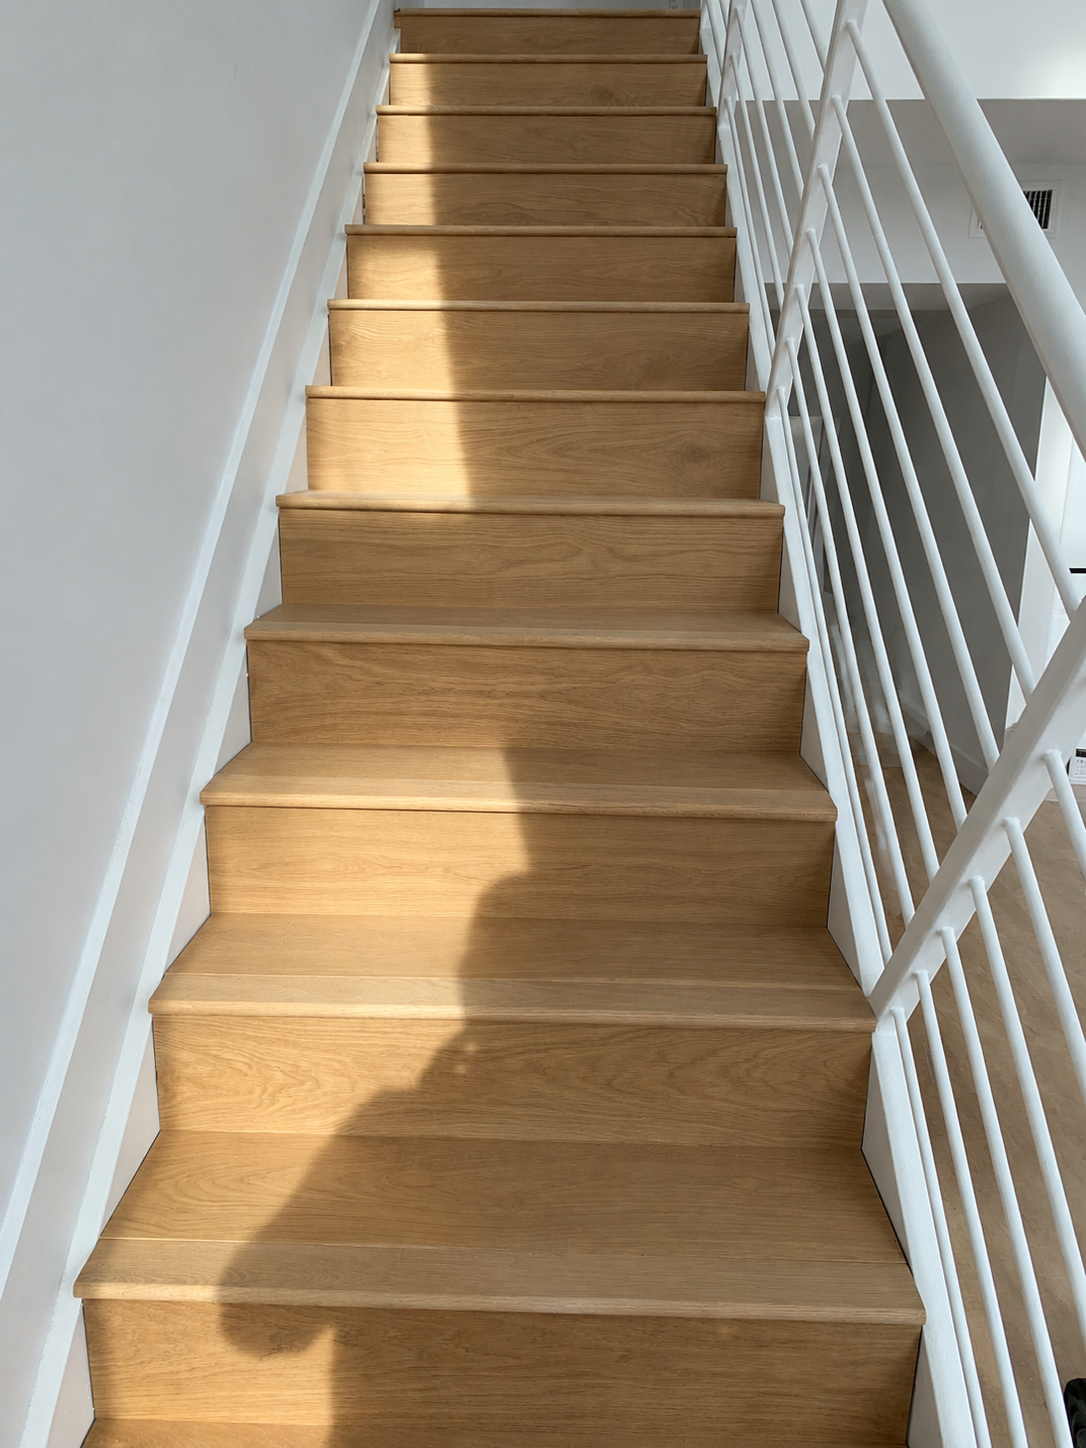
Completed Stair Finish
Warm-toned stair finishes contrast with the white railing and surrounding walls, giving the existing staircase a cohesive appearance.

05
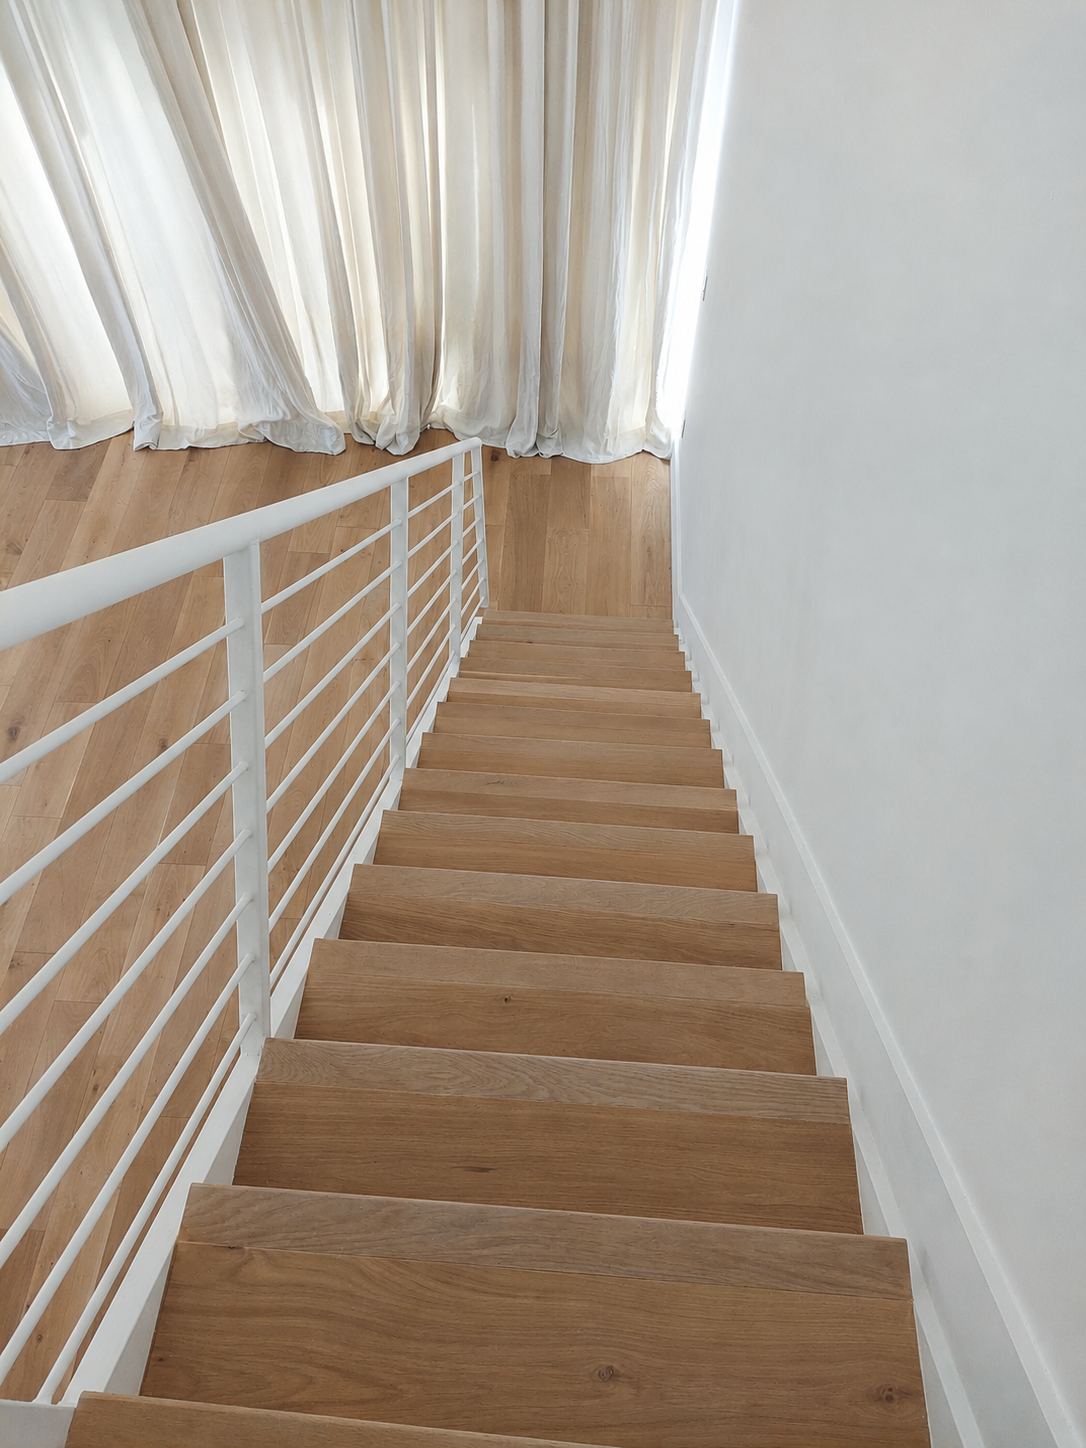
Completed Stair Finish — Upper View
An upper view of the finished steps and surrounding white railing.

06
Finished Flooring & Stair Railing — Room View
A room view showing the finished flooring beside the white stair railing.

07
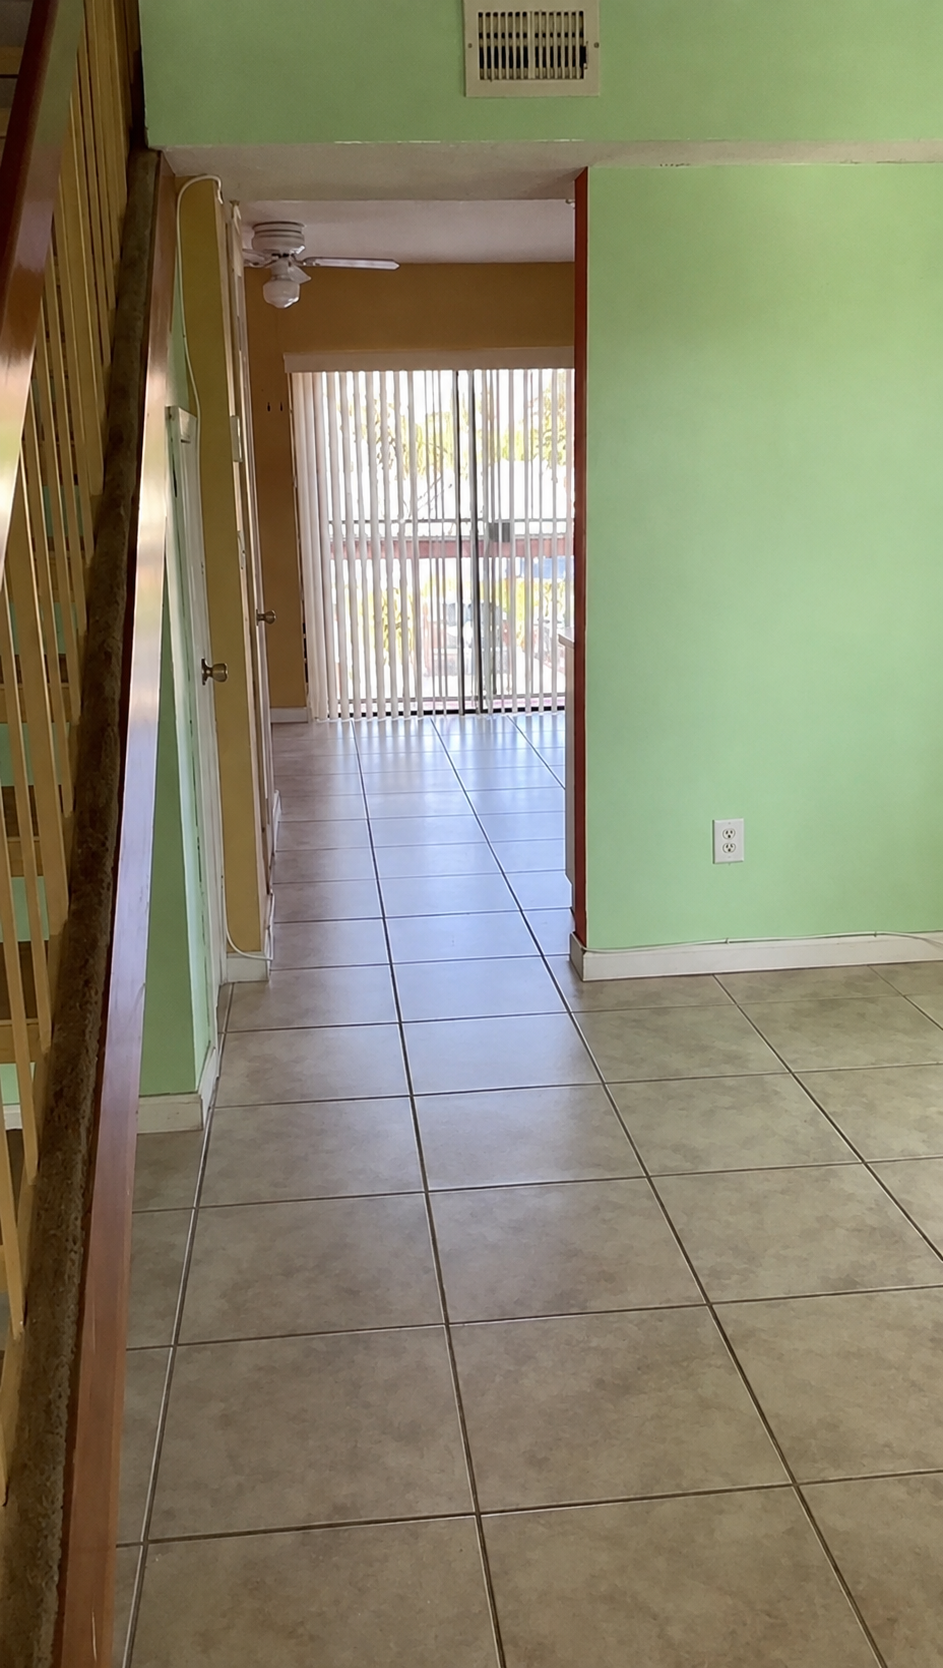
Original Entry Hallway
The original entry hallway before the interior finish work began.

08
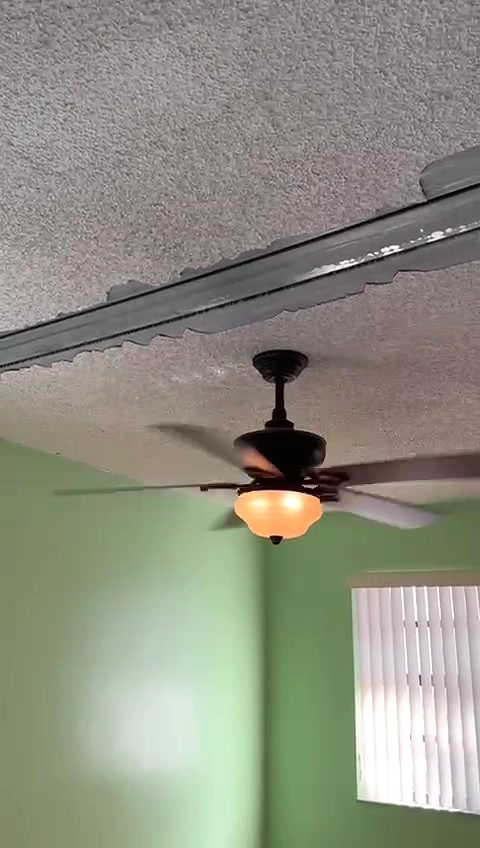
Original Textured Ceiling
The existing textured ceiling before preparation and refinishing.

09
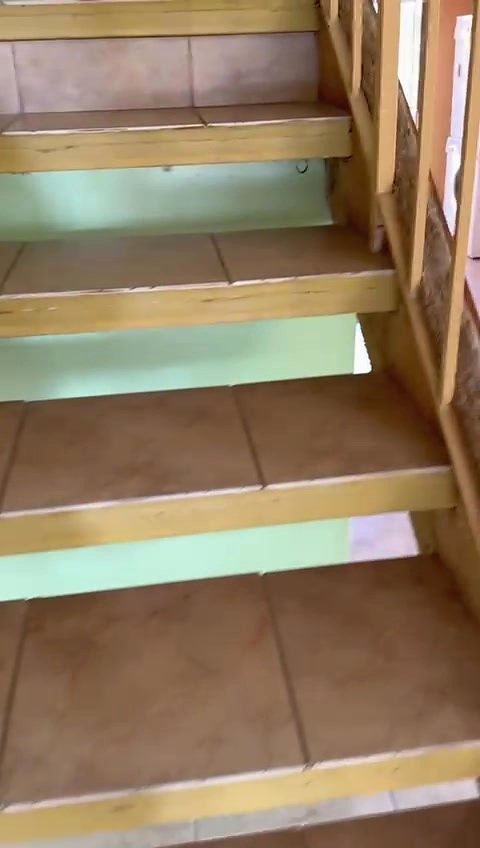
Original Tiled Staircase
The original tiled staircase before the surrounding interior was refreshed.

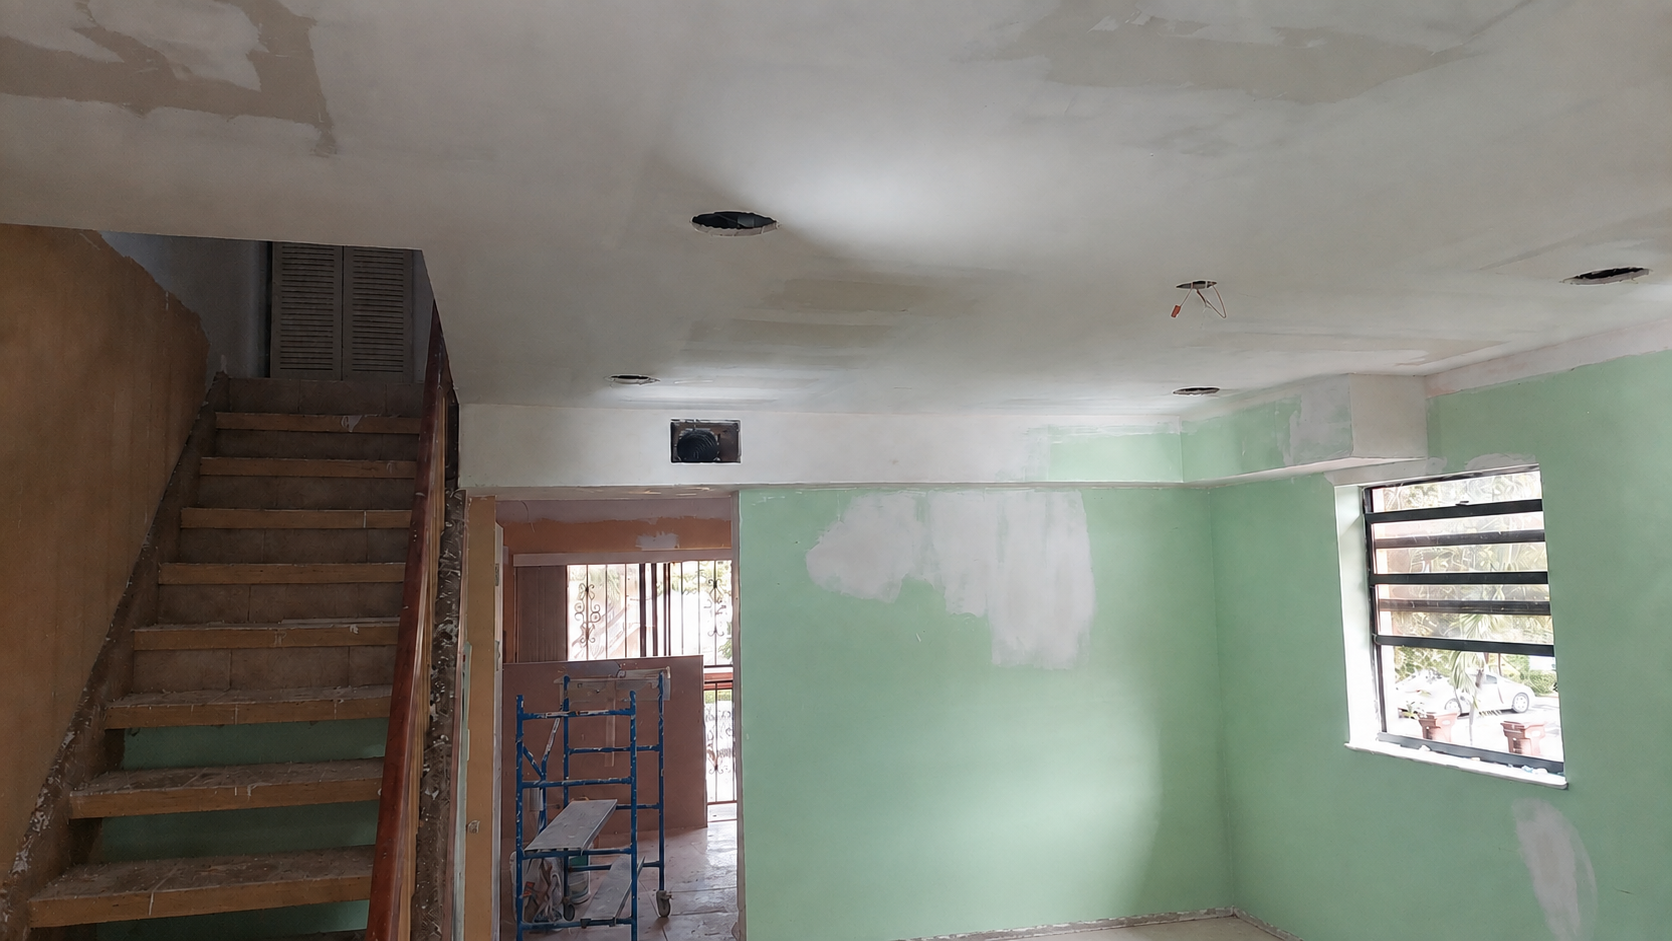
10
Ceiling & Wall Preparation
Ceiling and wall surfaces are prepared for a clean, even finish.

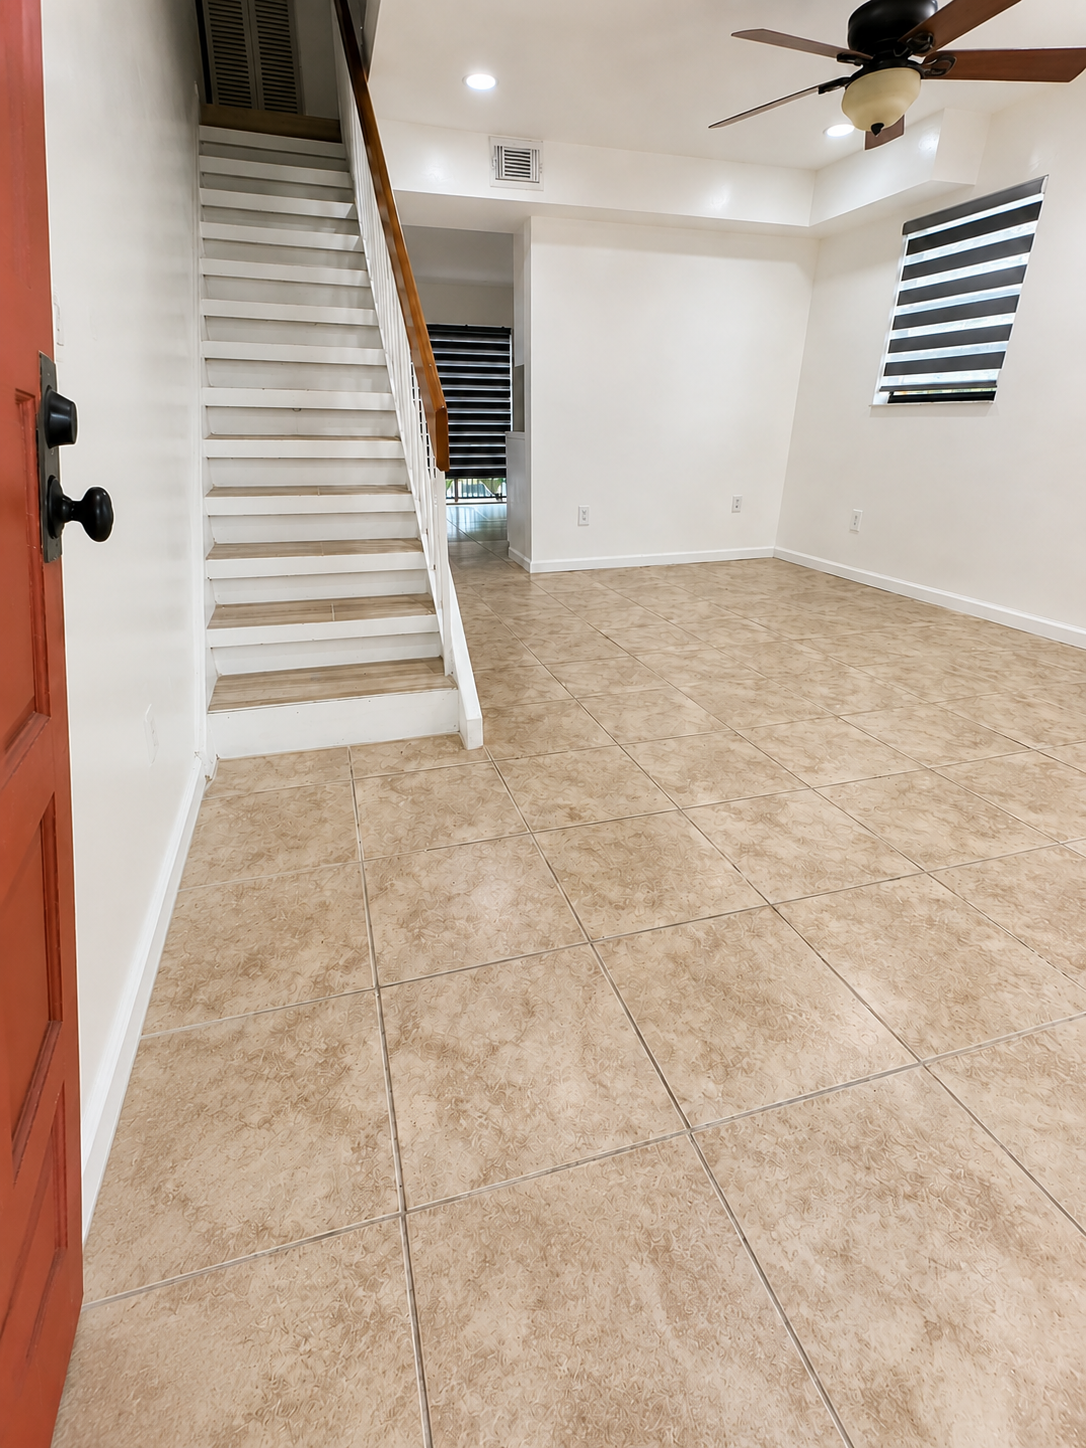
11
Finished Entry View
The completed entry feels brighter, cleaner and more cohesive.

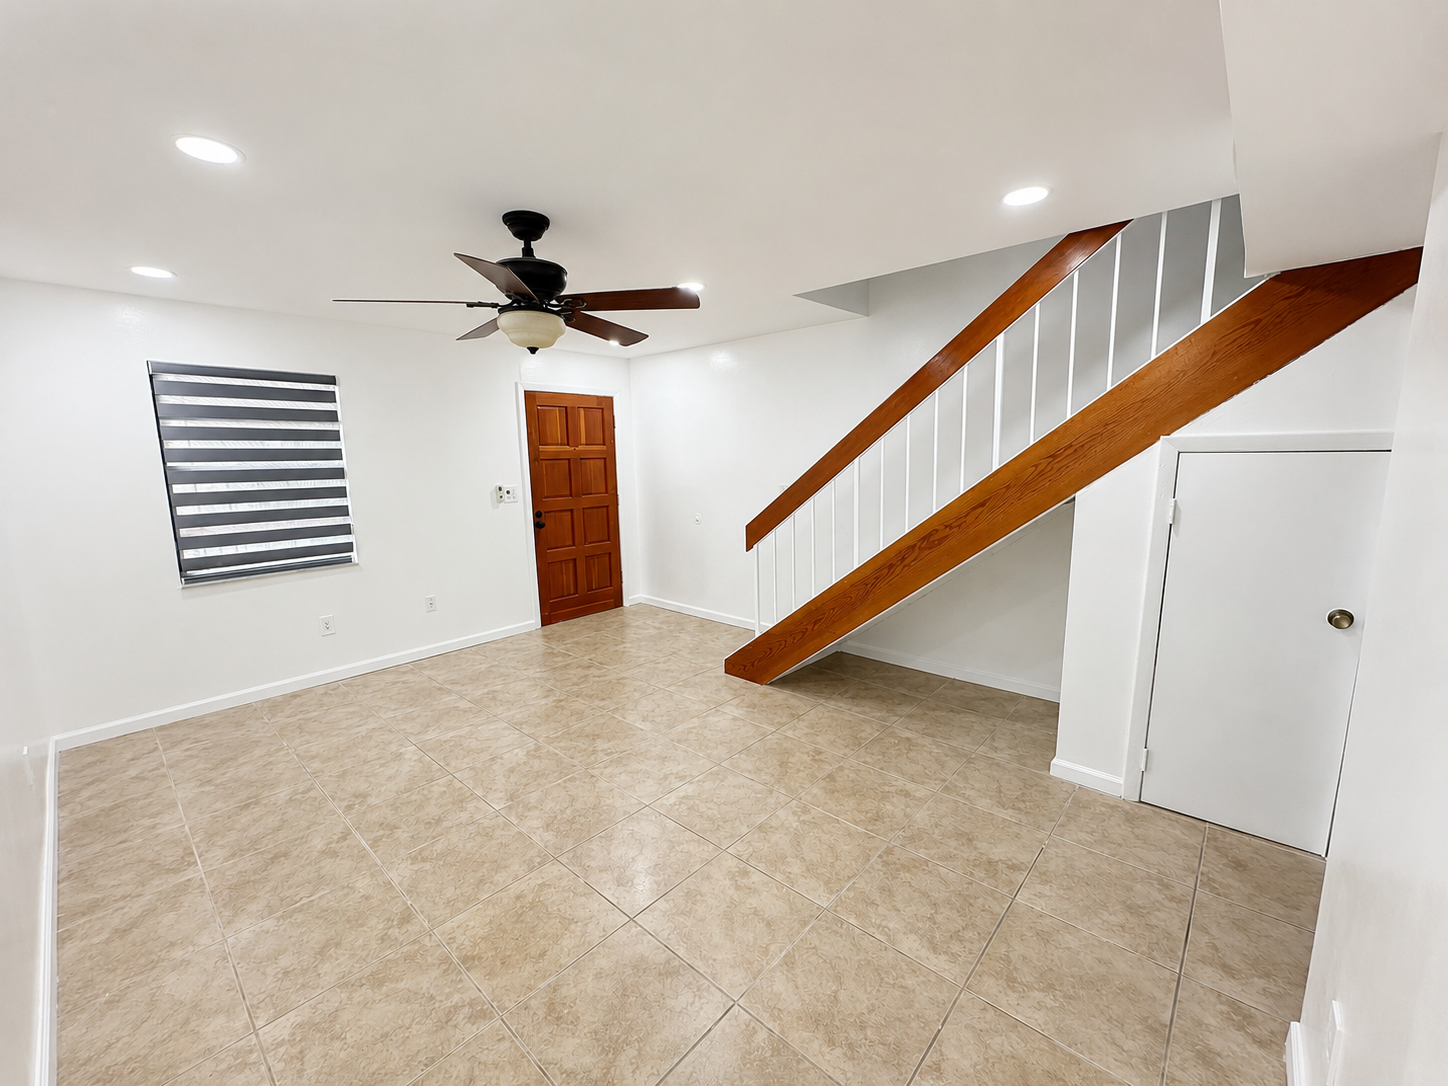
12
Finished Interior — Wide View
A wider view shows the refreshed walls, ceiling, staircase and coordinated finishes.

13
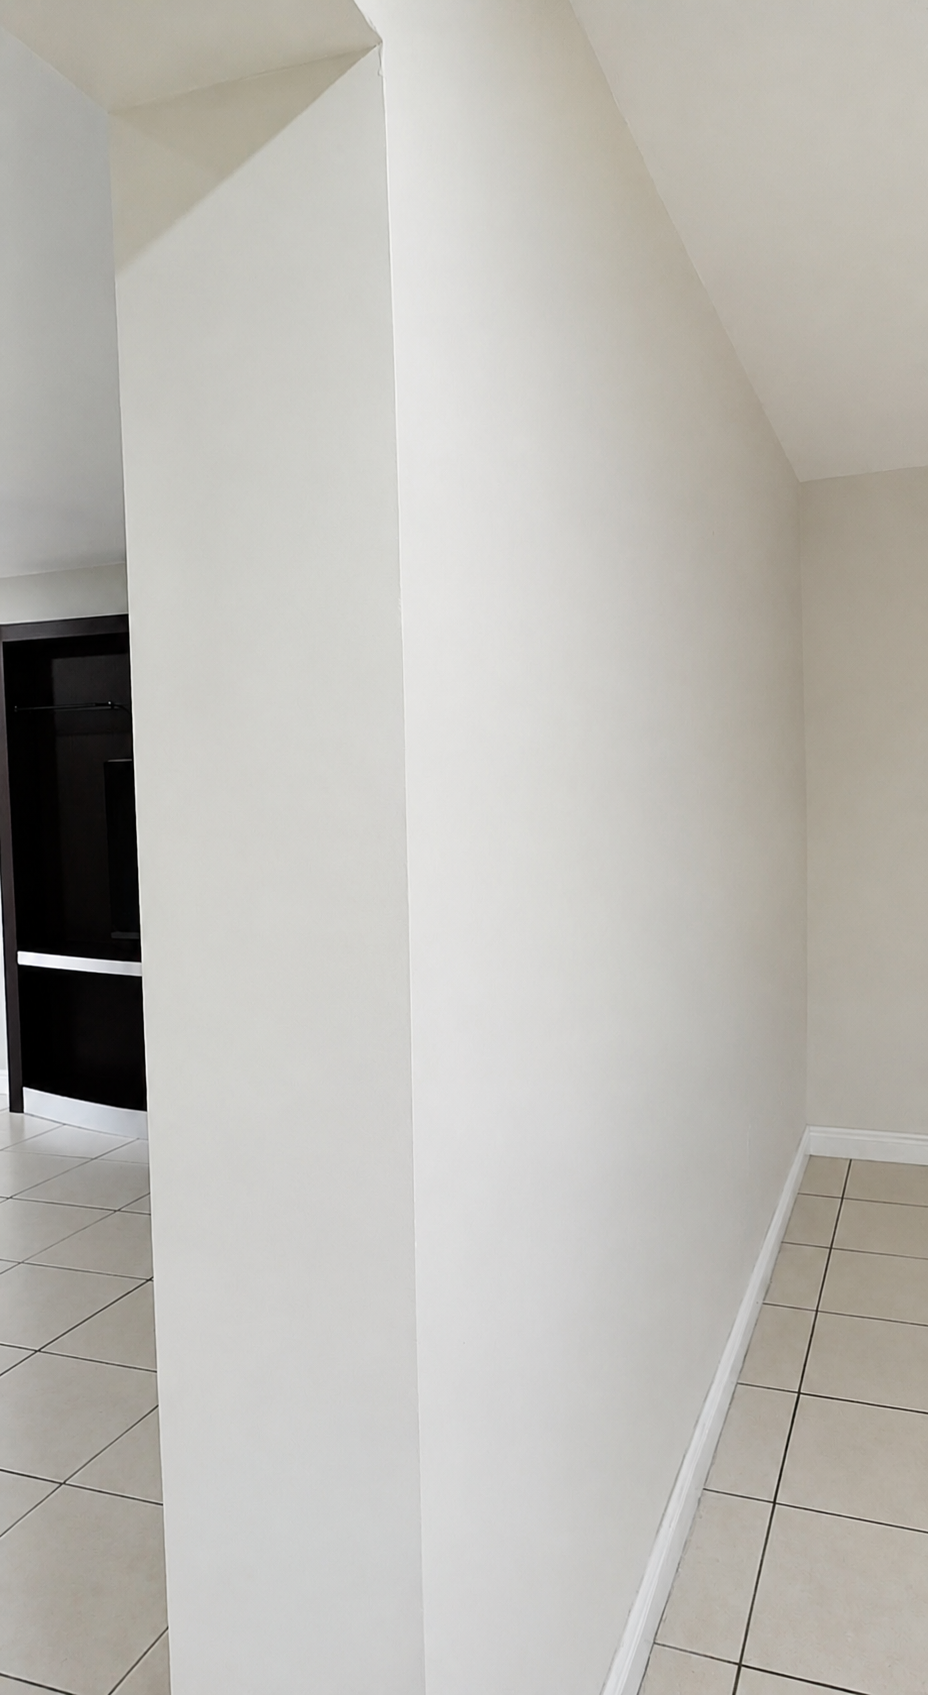
Custom Fireplace Feature Wall — Before
A plain interior wall before the feature-wall transformation.

14
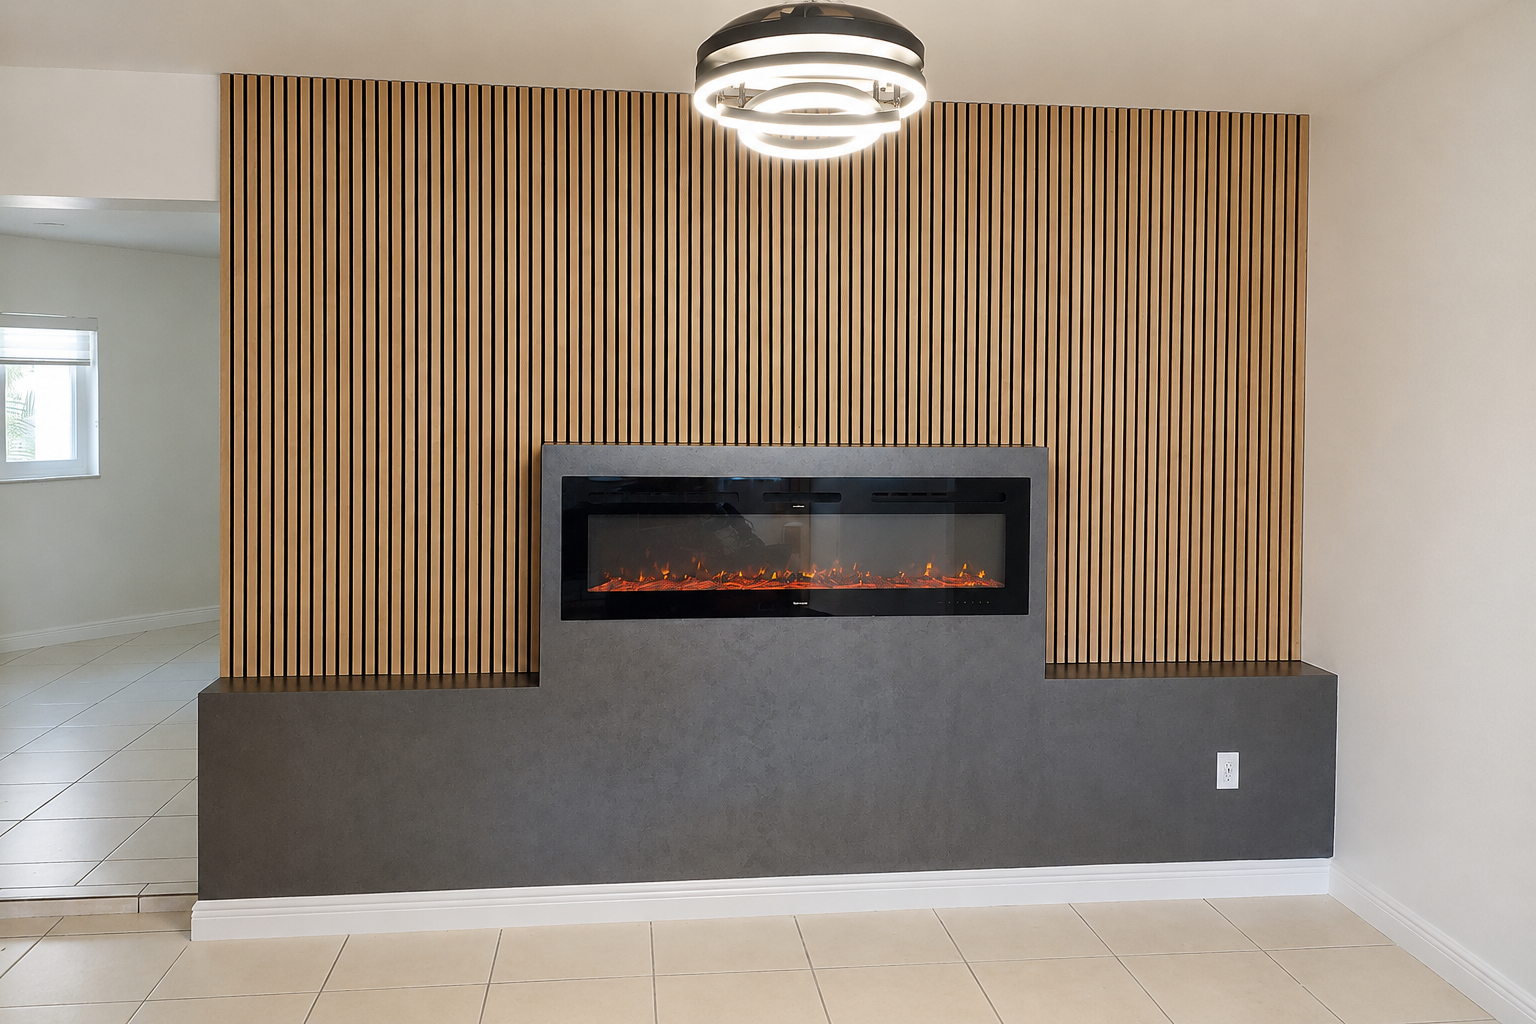
Custom Fireplace Feature Wall — Completed
Warm wood slats and a dark decorative surround frame the electric fireplace.

15
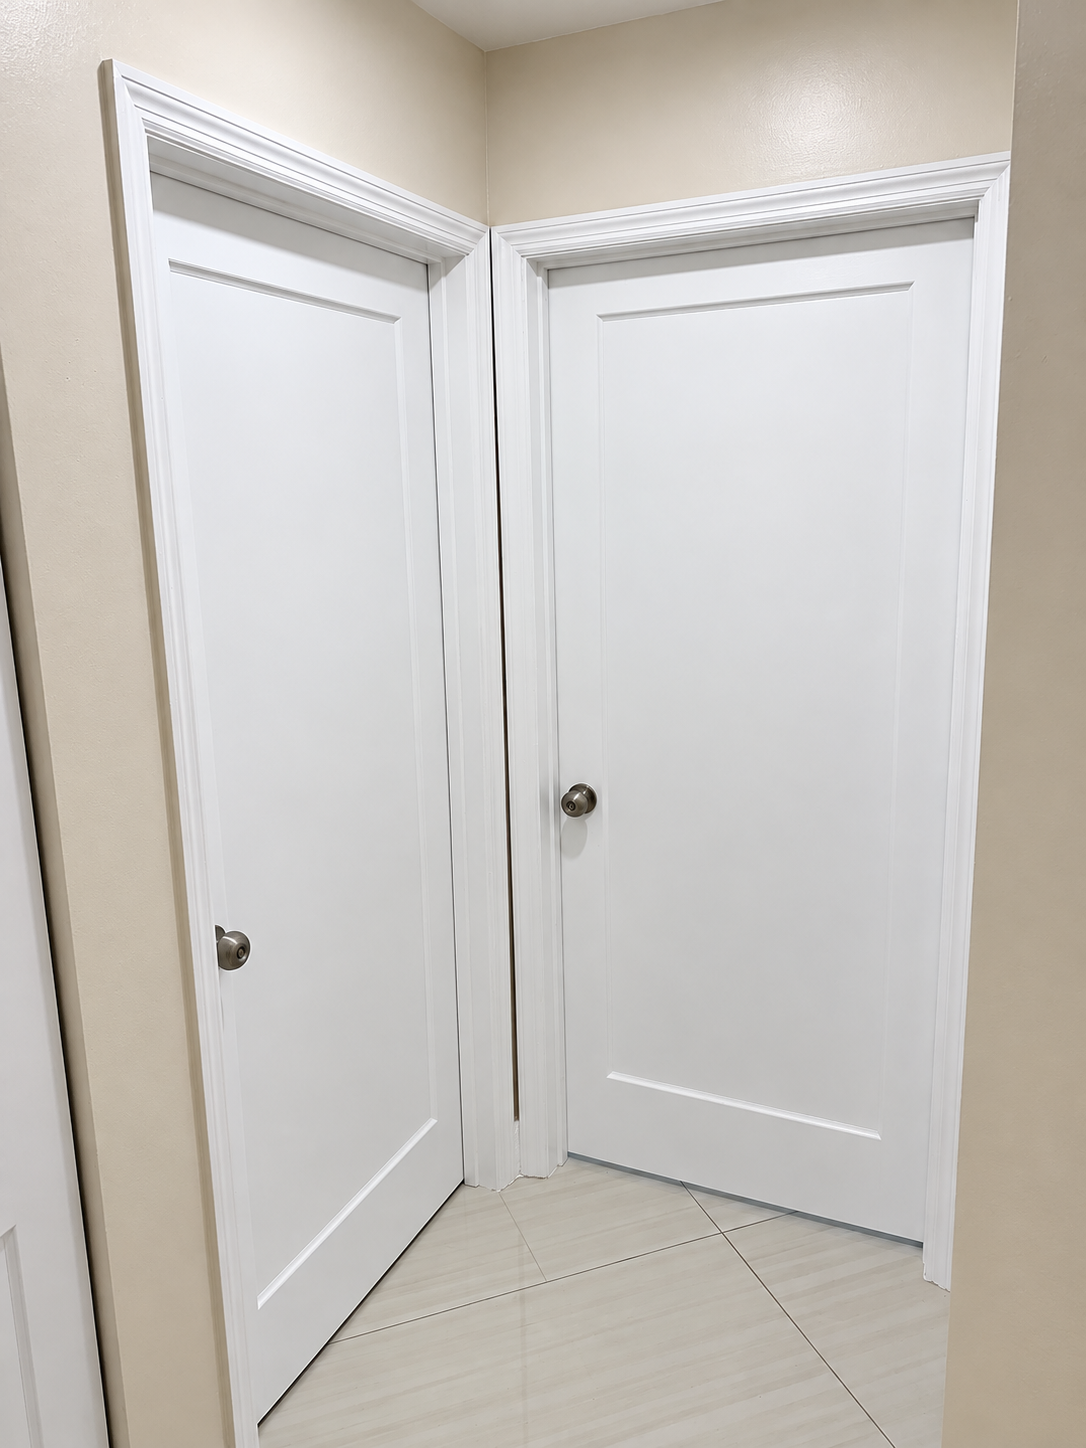
Paint & Trim — Hallway View
Fresh wall color and crisp white trim give this hallway a clean, cohesive finish.

16
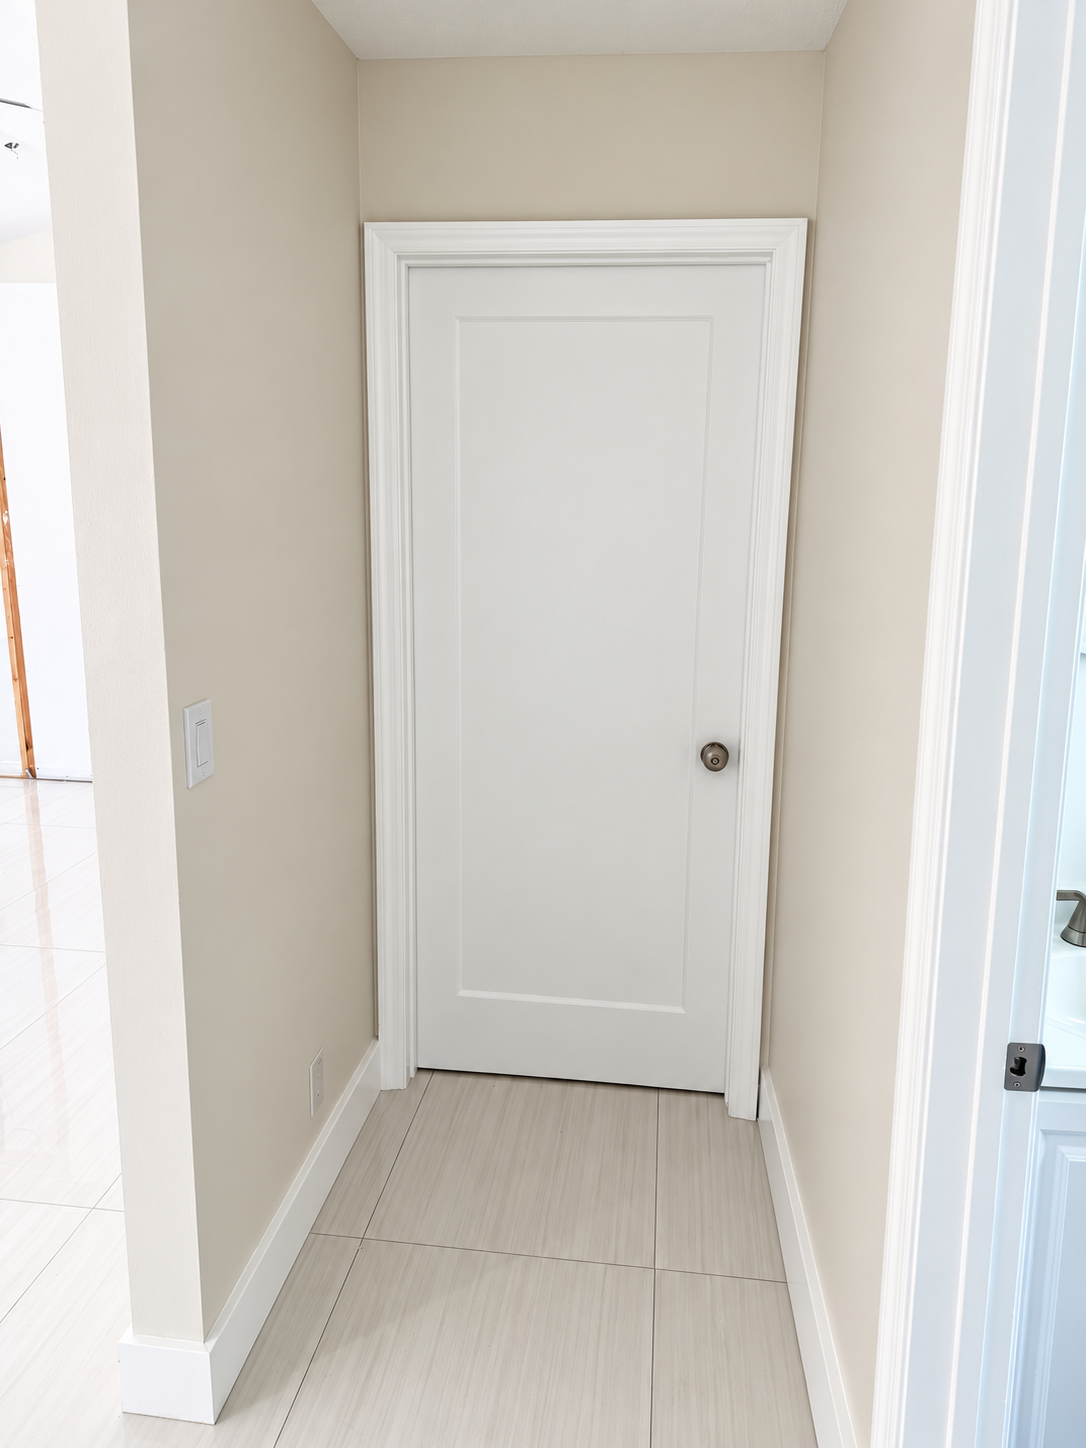
Paint & Trim — Doorway Detail
A closer view highlights the clean transition between the painted walls, doorway and crisp white trim.
01 / 16
Where the Woods Come Home
Honey-toned wood climbs the tall walls and continues across the ceiling, wrapping this cabin in warmth. Every knot and ribbon of grain adds its own character—a gathering place that feels as welcoming as the landscape beyond its windows.
01
Where the Woods Come Home
Honey-toned wood climbs the tall walls and continues across the ceiling, wrapping this cabin in warmth. Every knot and ribbon of grain adds its own character—a gathering place that feels as welcoming as the landscape beyond its windows.
02
Original Open Metal Staircase
The original open metal staircase before oak finishes were added.
03
Stair Finish — Work in Progress
Stair finishes being fitted to the existing staircase, with the underside being enclosed.
04
Completed Stair Finish
Warm-toned stair finishes contrast with the white railing and surrounding walls, giving the existing staircase a cohesive appearance.
05
Completed Stair Finish — Upper View
An upper view of the finished steps and surrounding white railing.
06
Finished Flooring & Stair Railing — Room View
A room view showing the finished flooring beside the white stair railing.
07
Original Entry Hallway
The original entry hallway before the interior finish work began.
08
Original Textured Ceiling
The existing textured ceiling before preparation and refinishing.
09
Original Tiled Staircase
The original tiled staircase before the surrounding interior was refreshed.
10
Ceiling & Wall Preparation
Ceiling and wall surfaces are prepared for a clean, even finish.
11
Finished Entry View
The completed entry feels brighter, cleaner and more cohesive.
12
Finished Interior — Wide View
A wider view shows the refreshed walls, ceiling, staircase and coordinated finishes.
13
Custom Fireplace Feature Wall — Before
A plain interior wall before the feature-wall transformation.
14
Custom Fireplace Feature Wall — Completed
Warm wood slats and a dark decorative surround frame the electric fireplace.
15
Paint & Trim — Hallway View
Fresh wall color and crisp white trim give this hallway a clean, cohesive finish.
16
Paint & Trim — Doorway Detail
A closer view highlights the clean transition between the painted walls, doorway and crisp white trim.
- Cabin interior with honey-toned wood walls and ceiling, mounted deer and wood-wrapped columns.
- Open metal staircase with white railing before finish updates.
- Stair components partly fitted to the existing metal staircase
- Completed warm-toned stair treads and risers beside a white railing
- View down the finished warm-toned staircase beside the white railing
- Finished flooring beside a white stair railing.
- Entry hallway with tiled flooring and green walls before finish updates.
- Textured ceiling and ceiling fan above green walls before refinishing.
- Original tiled stairs beside green walls before finish updates.
- Partly prepared walls and ceiling beside the staircase.
- Finished entry with light walls, tiled flooring and a staircase.
- Wide view of the finished room with light walls, tiled flooring and wood stair details.
- Plain interior wall before the decorative fireplace feature was added.
- Electric fireplace framed by vertical wood slats and a dark surround.
- Finished hallway with fresh paint and white trim
- Finished painted doorway with crisp white trim
bottom of page