top of page

Interior Transformations Gallery
Explore selected flooring, cabinetry and finish updates through before, work-in-progress and completed views.

01

Coordinated Tilework — Before
Prepared walls await their tile finish. The next two photographs show the completed toilet room and its coordinating wall in blue-gray color and warm-toned veining.

02
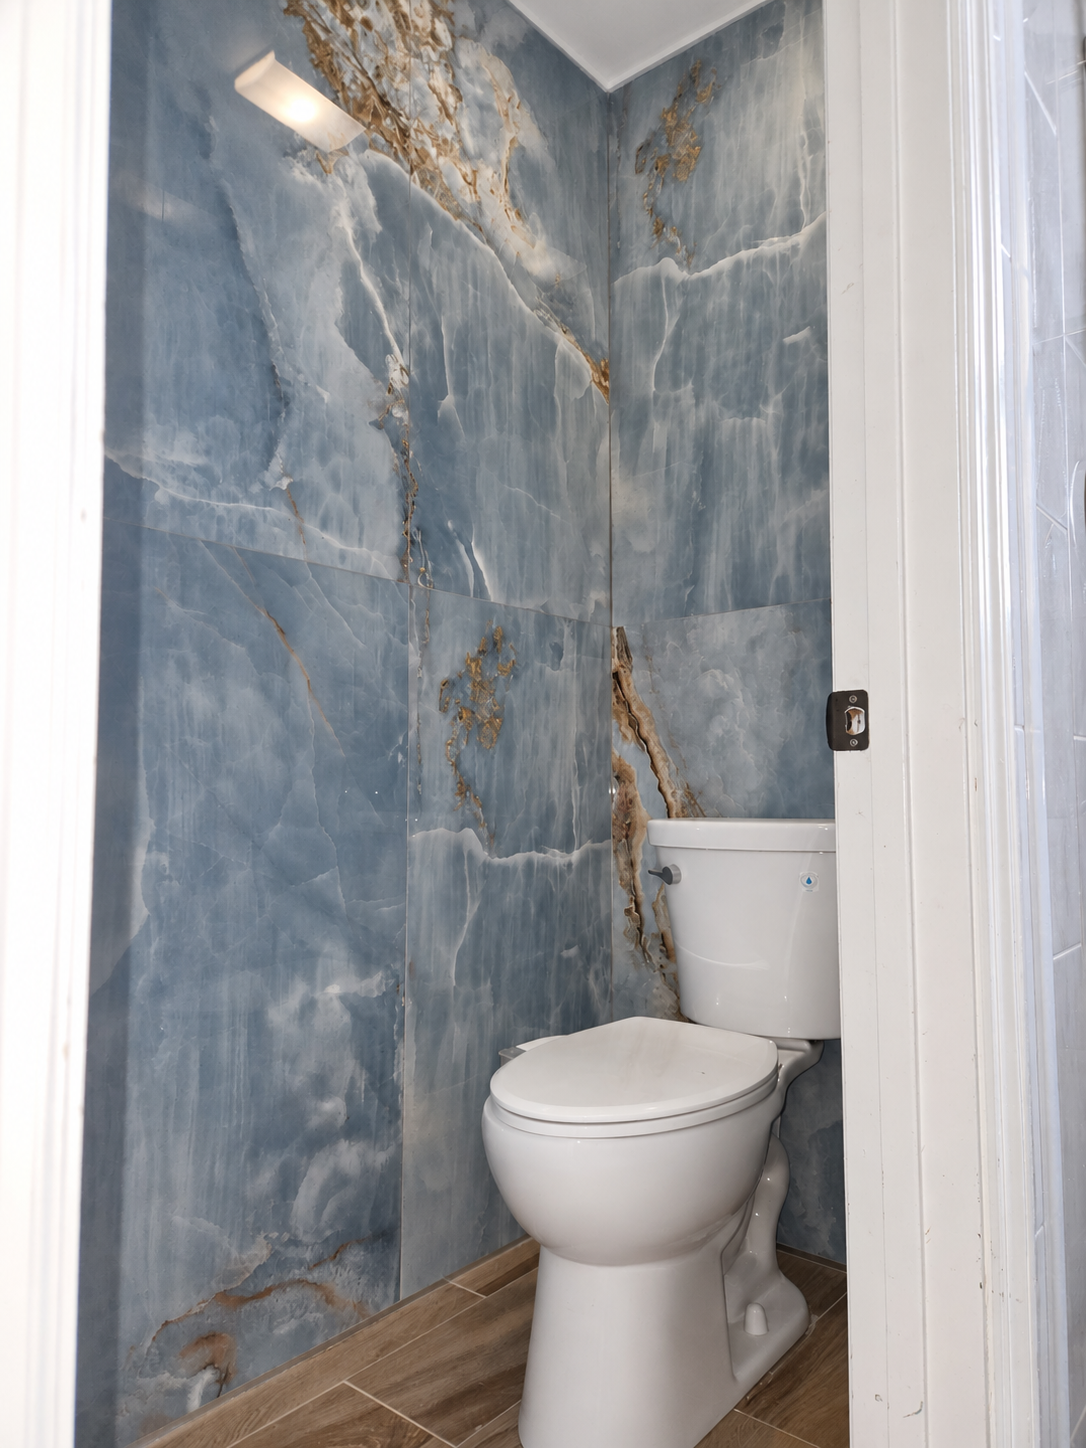
Coordinated Tilework — Completed Toilet Room
Blue-gray patterned tile wraps this compact toilet room in color and movement, with warm-toned veining adding contrast to the white fixture.

03

Coordinated Tilework — Coordinating Tile Wall
Soft blue-gray patterned tile with warm-toned veining covers this wall, coordinating with the nearby toilet room.

04

Emerald Tile Feature Wall — Before
A quiet, cream-colored bedroom wall before its emerald chapter. The completed photograph beside it reveals the color and movement that followed.

05
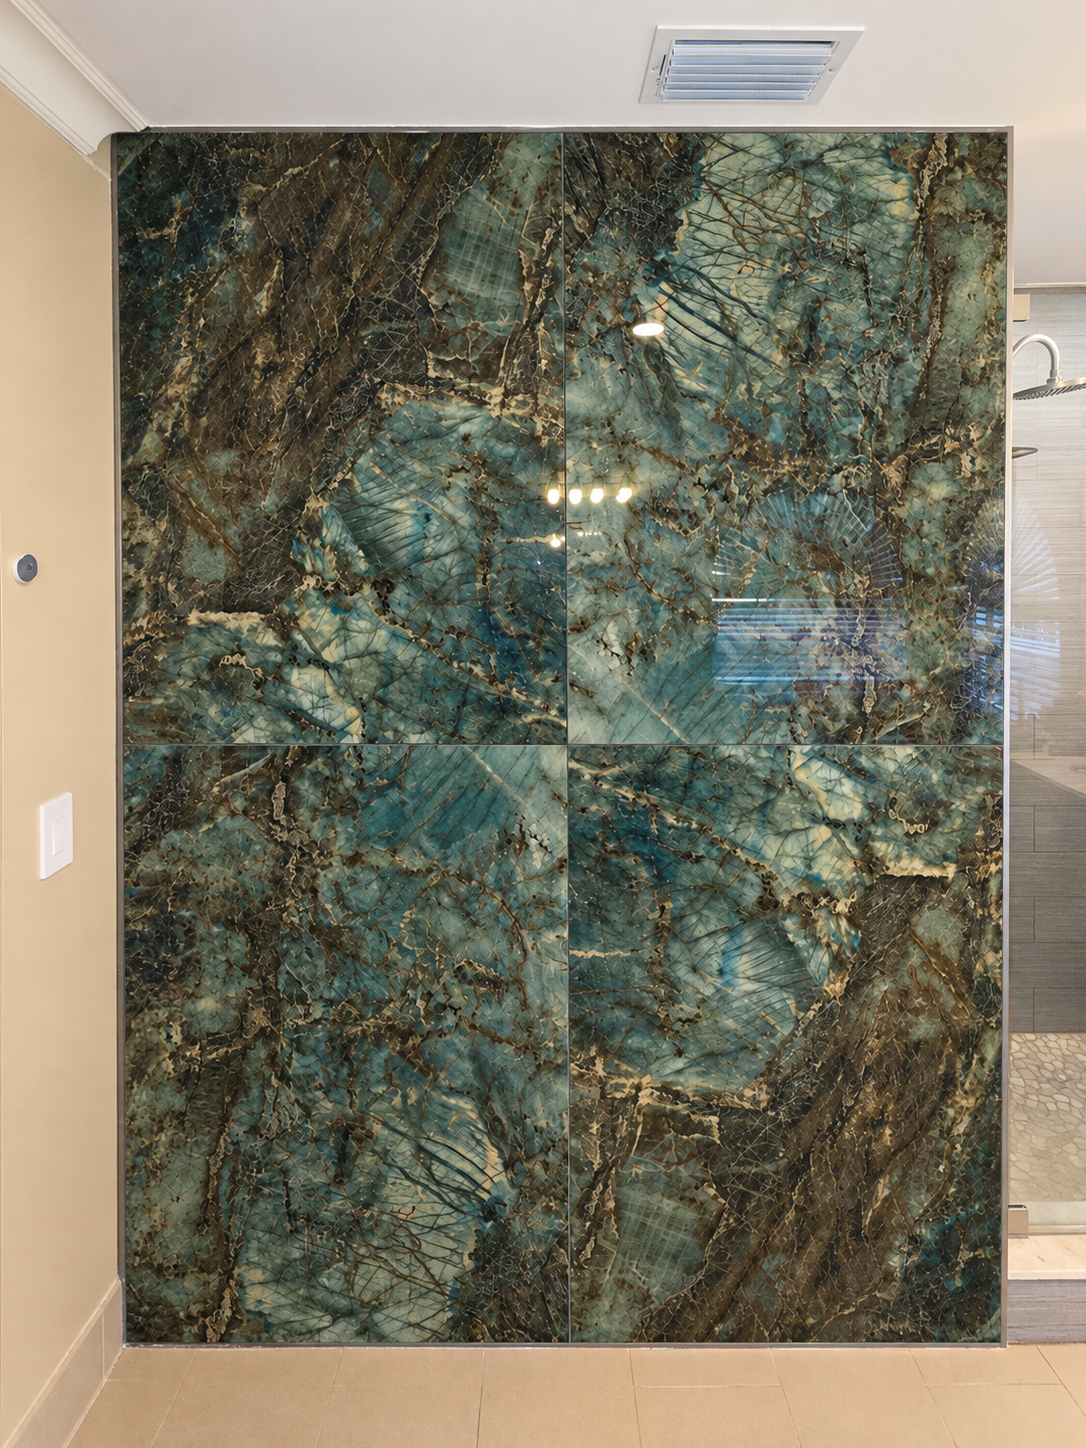
Emerald Tile Feature Wall — Completed
Deep emerald greens and sweeping warm-toned veining give this feature wall a presence all its own. Reflected light reveals layers of color and movement—a little drama, a little wonder, and nothing ordinary.

06
The Starting Point — Reconstructed View
A digitally reconstructed illustration of the earlier setting, showing dark stairs, a plain wall and the previous tile floor. It introduces the space that inspired the custom wine storage, stone accent wall and new flooring shown in the following images.

07
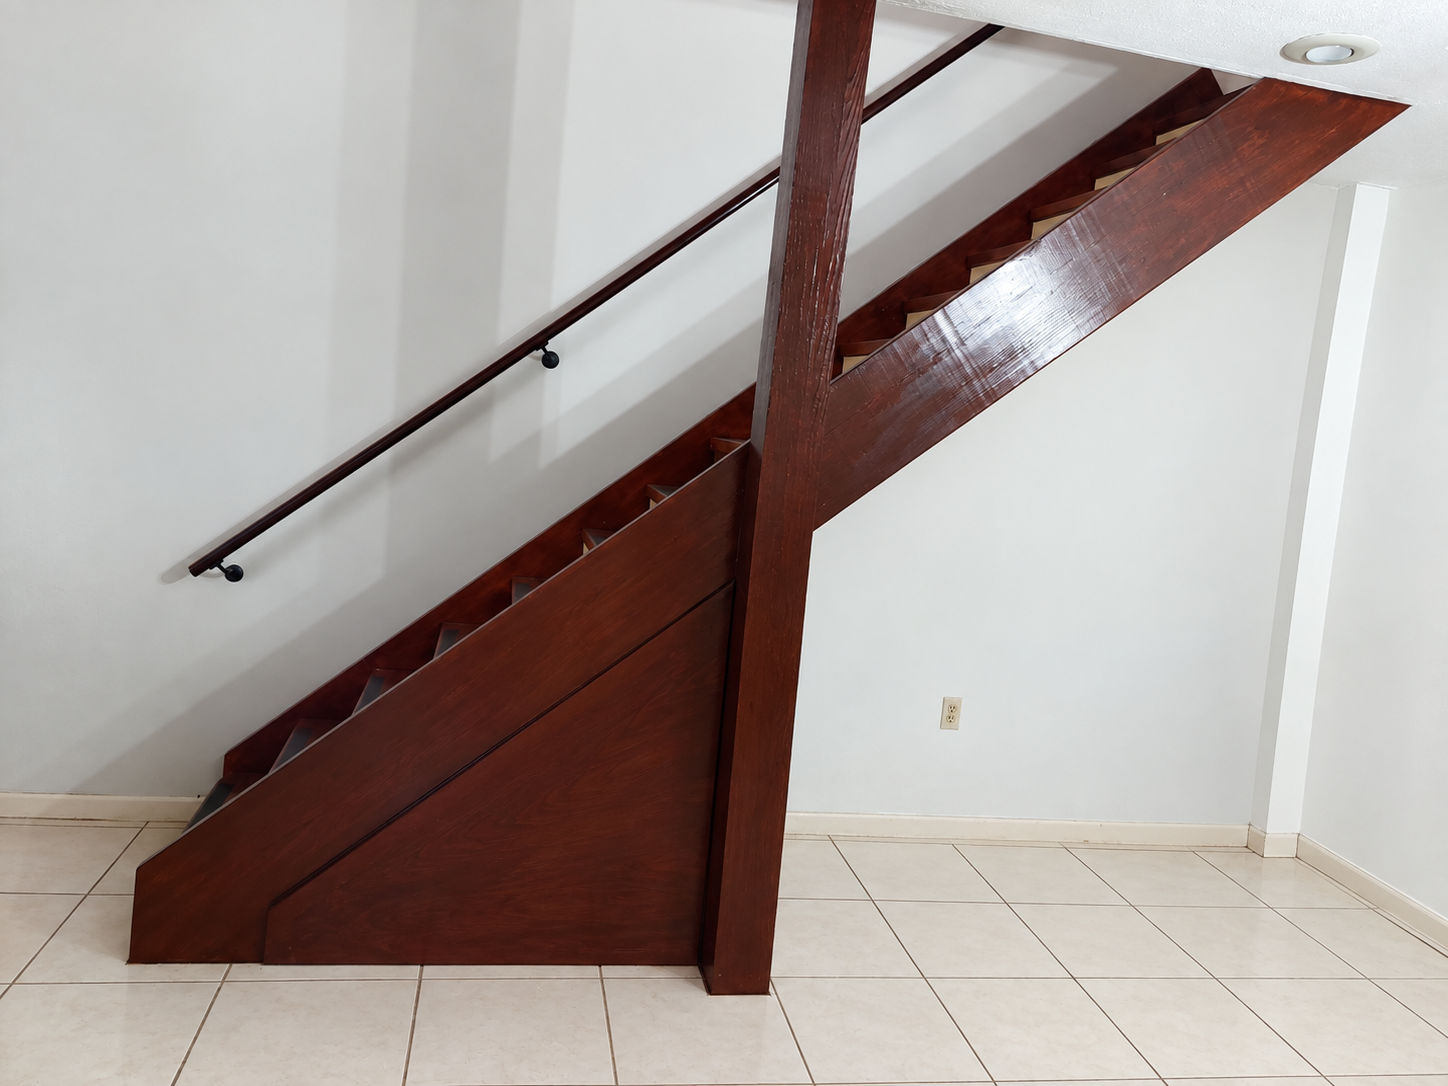
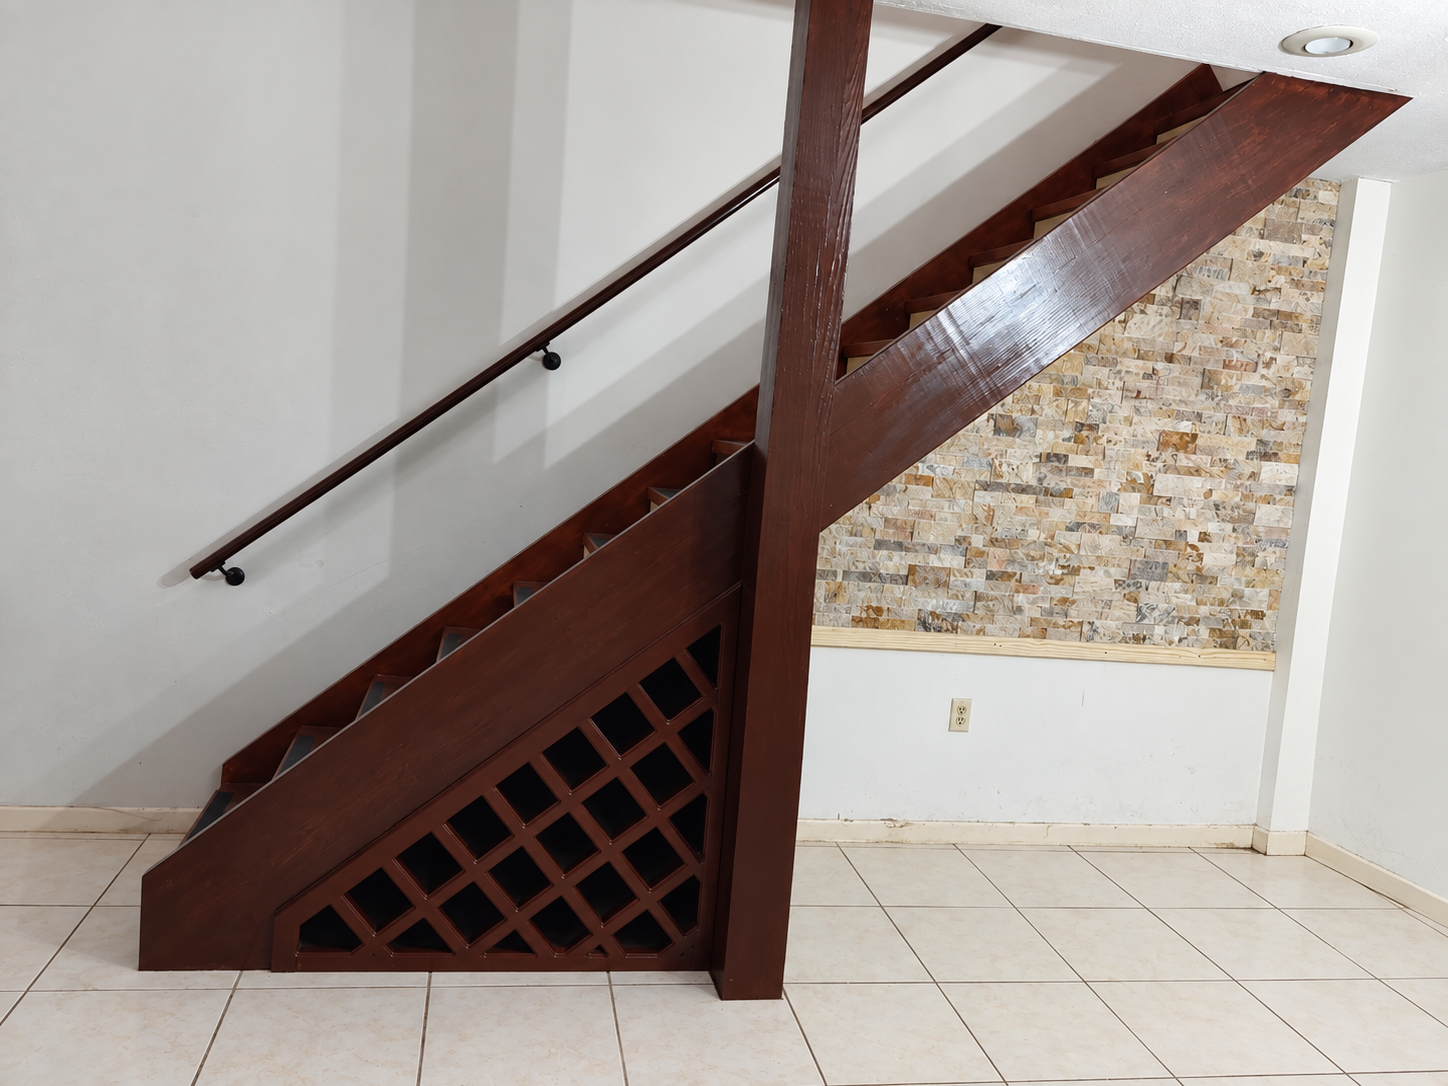
Character Takes Shape — In Progress
Custom wine storage follows the angle beneath the stairs as the stone accent wall introduces warm color and texture. With the earlier flooring still visible, this stage captures the new features taking shape before the final finishes.

08
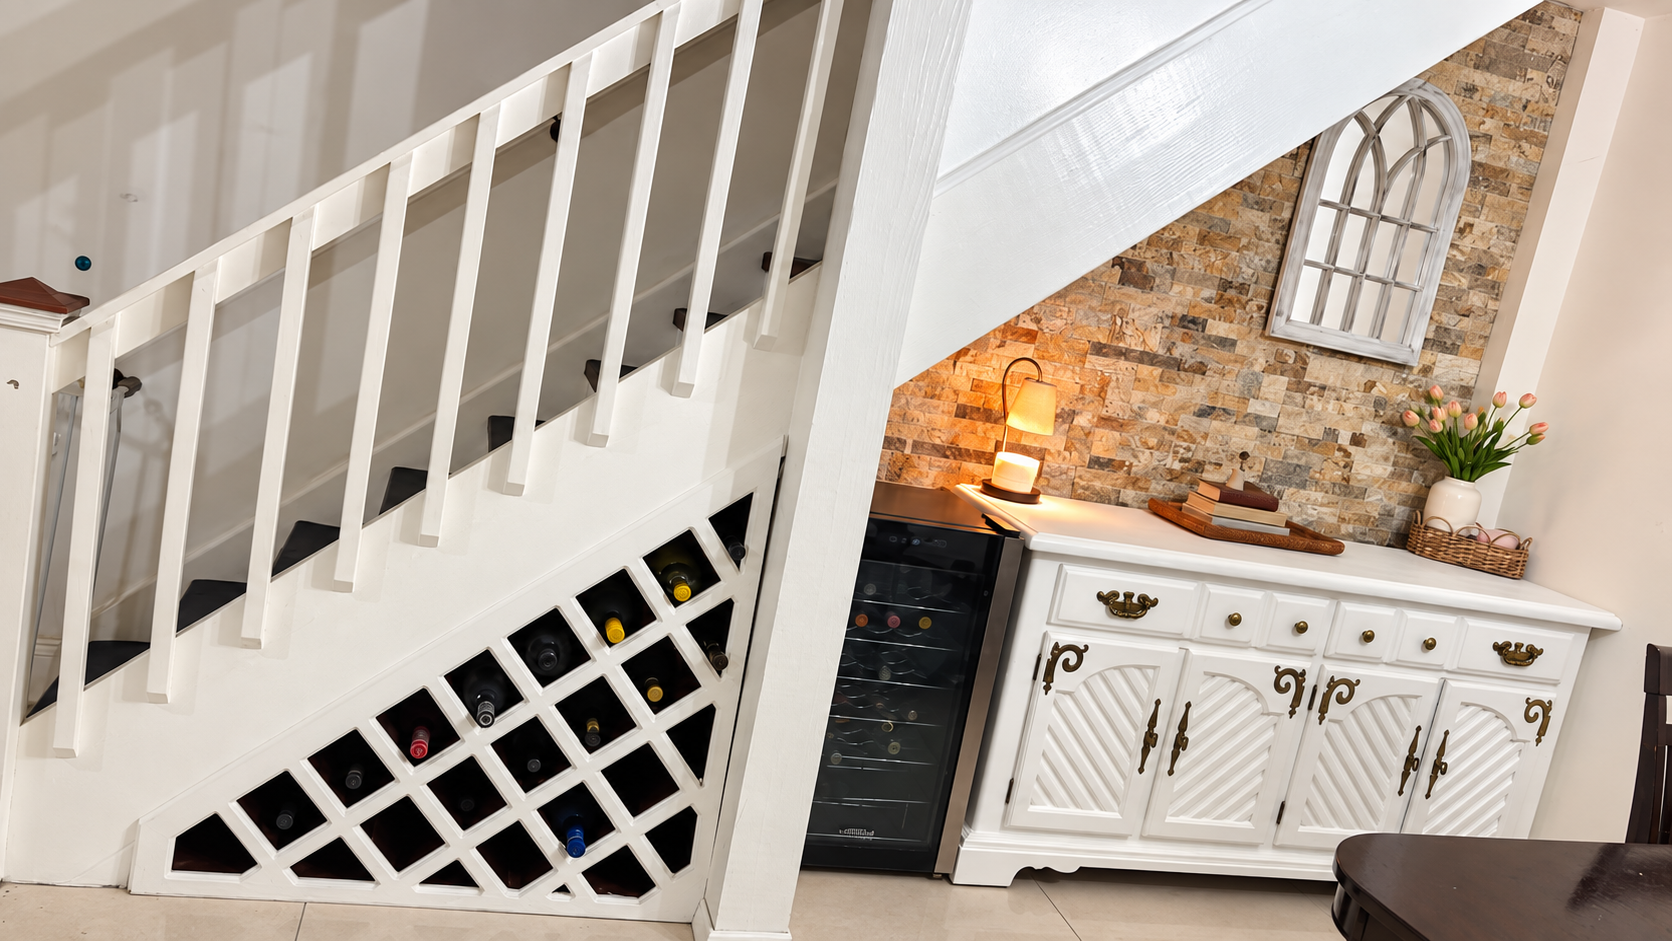
A Corner Worth Gathering Around — Completed
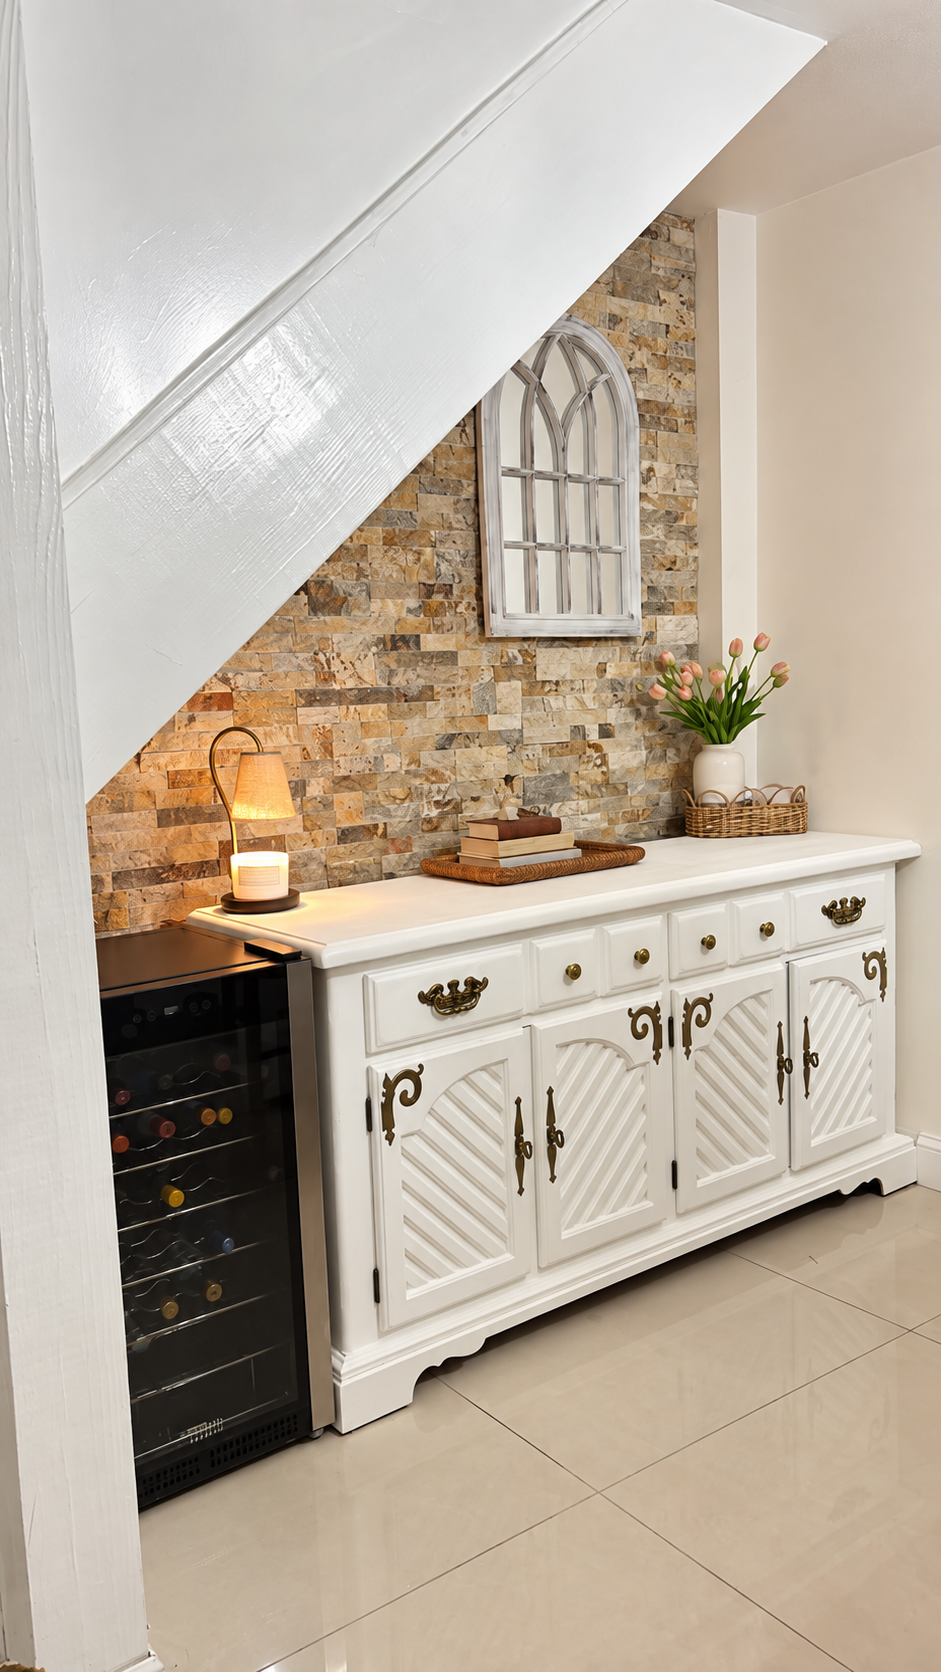
One Stop created the under-stair wine storage and installed the stone accent wall. Bright finishes bring the corner together. The white cabinet and wine cooler belong to the homeowner and were not supplied, built or refinished by One Stop.

09
The Finishing Touch — Stone & Floor
One Stop installed the stone accent wall and flooring shown in this finished corner. The white cabinet and wine cooler belong to the homeowner and were not supplied, built or refinished by One Stop.

10
Kitchen Transformation — Before
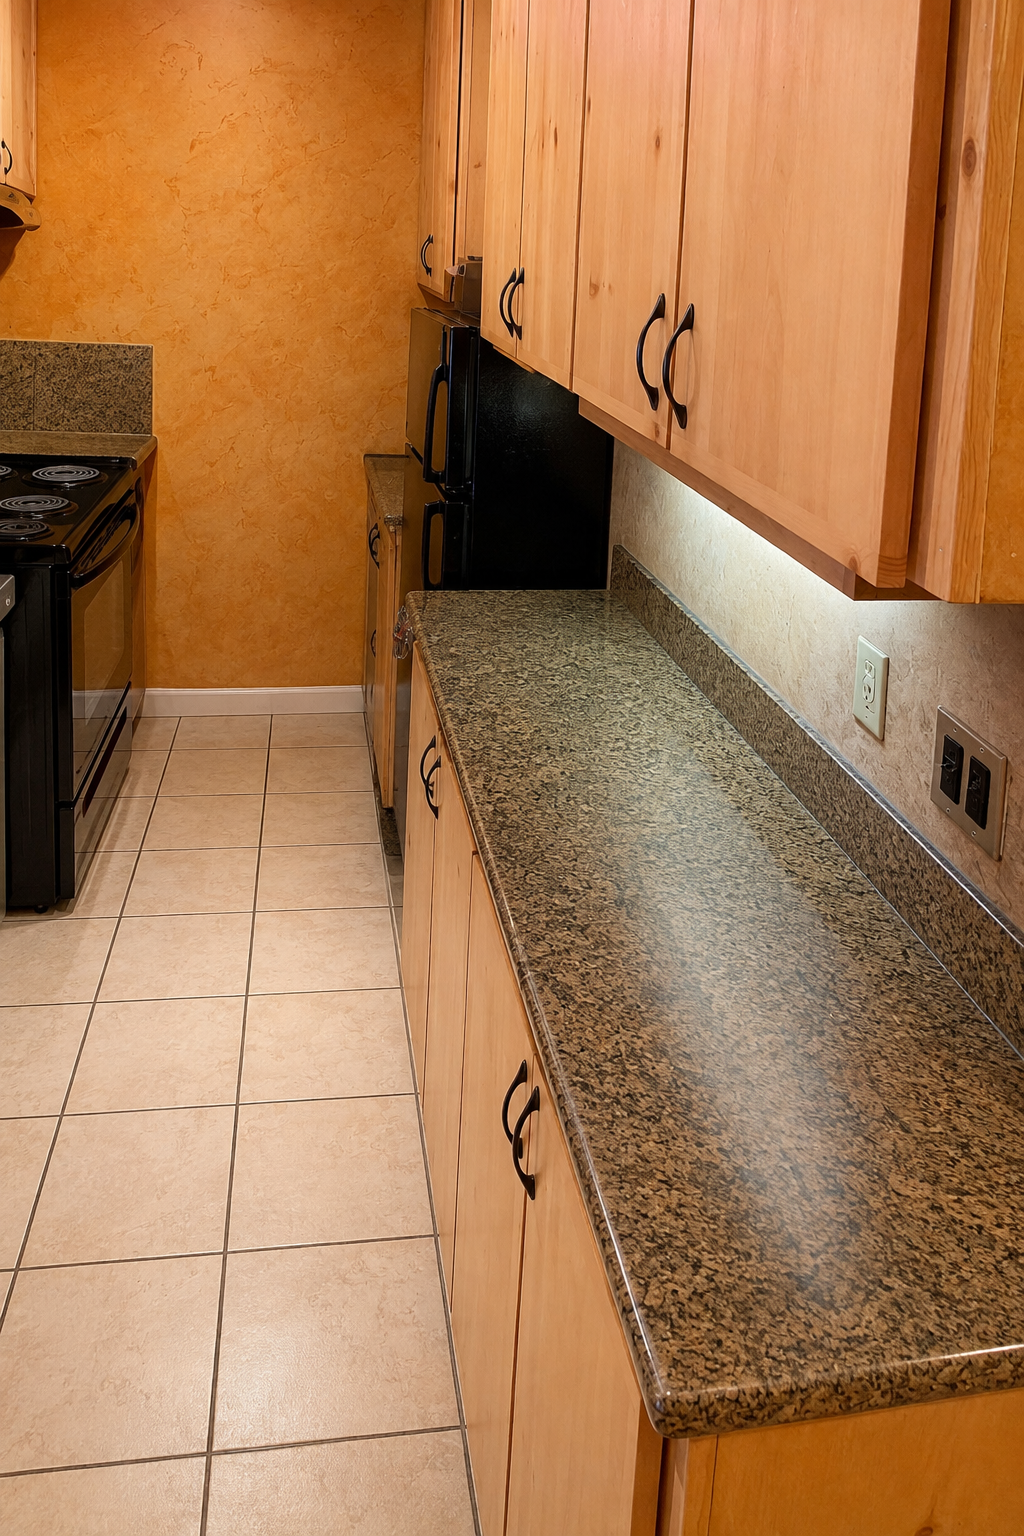
The original kitchen with patterned counters and tile flooring before the transformation began.

11
Kitchen Transformation — Work in Progress
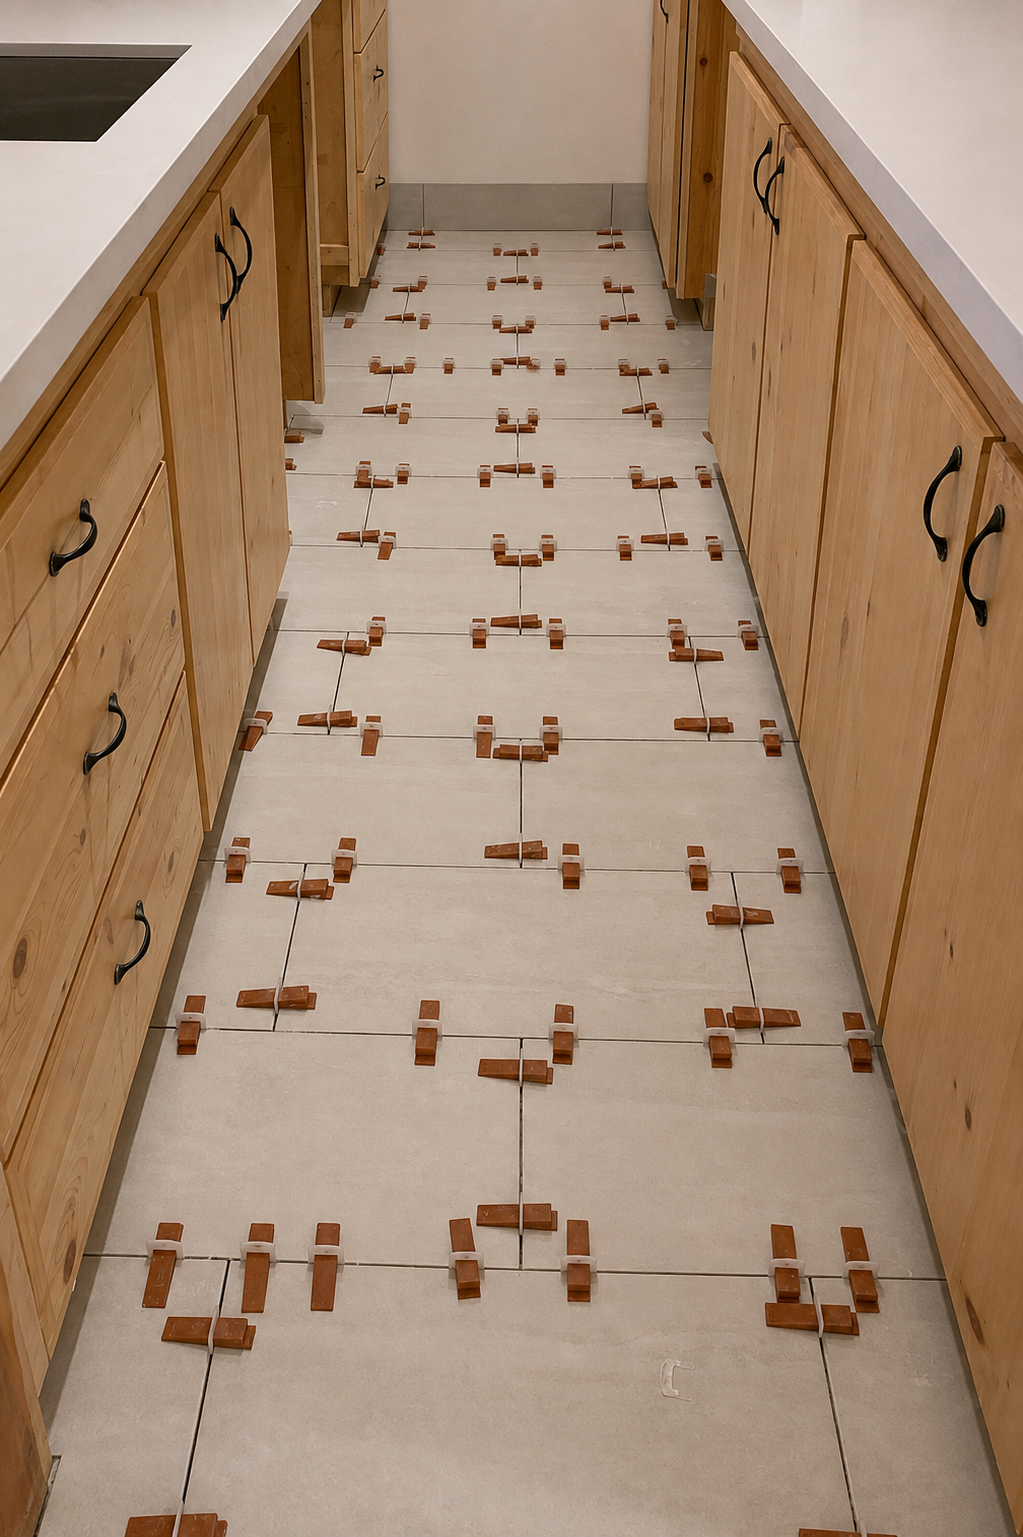
Floor tile installation underway as the kitchen’s surfaces and finishes are updated.

12
Kitchen Transformation — Completed
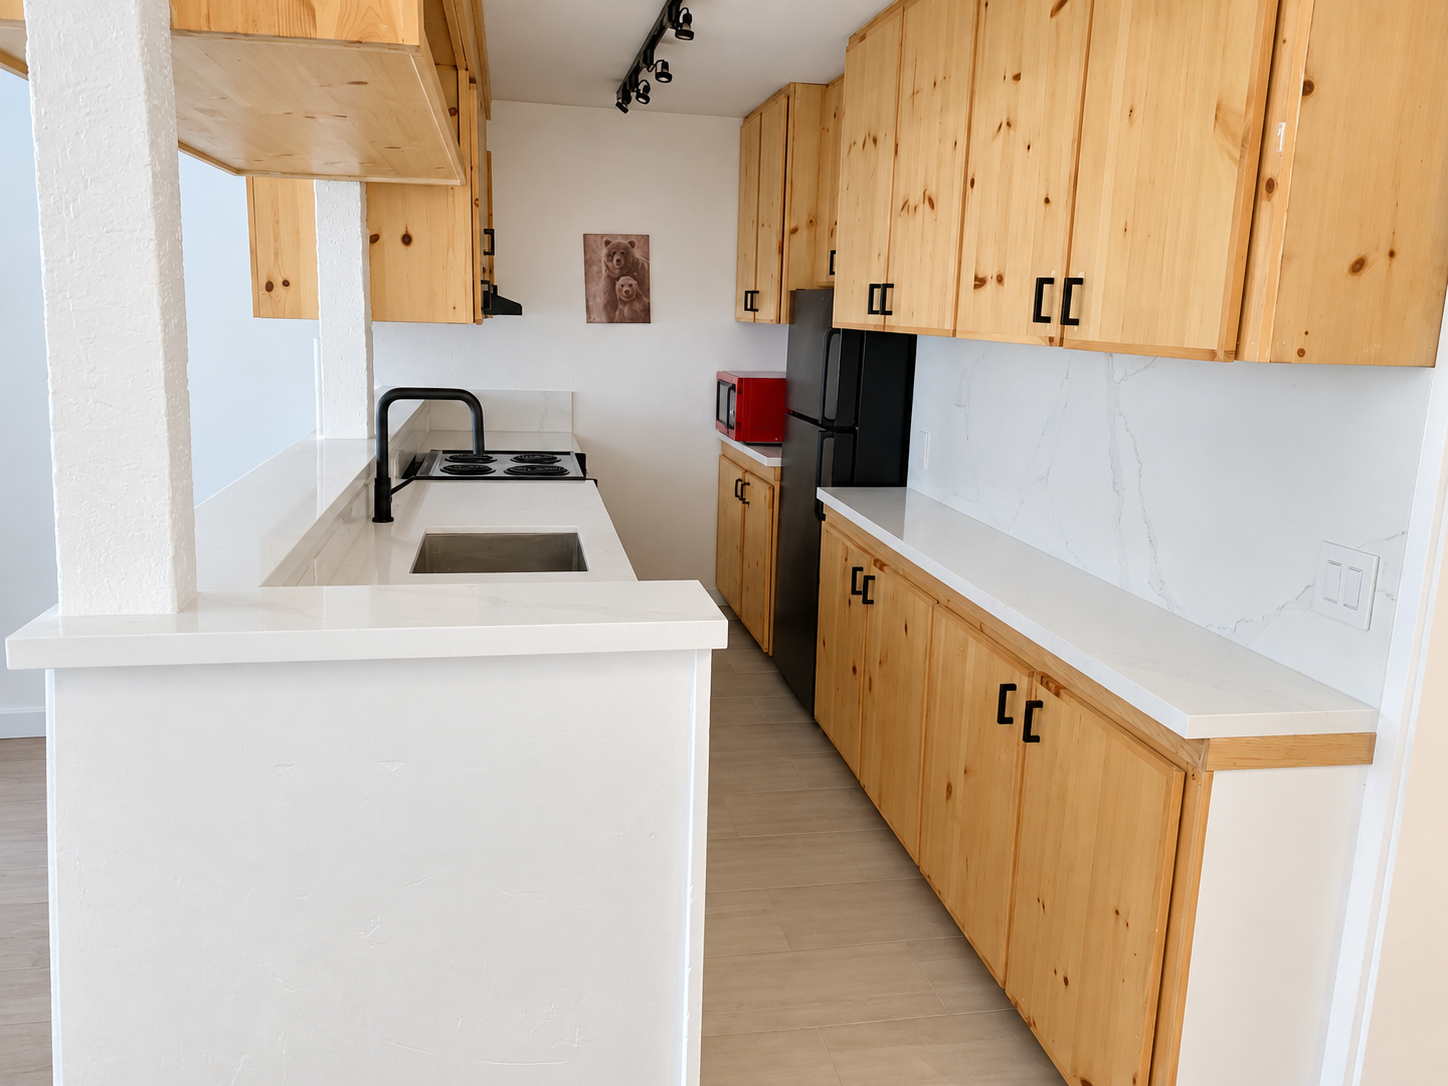
The completed kitchen brings together refreshed cabinetry, bright work surfaces, and coordinated flooring.

13
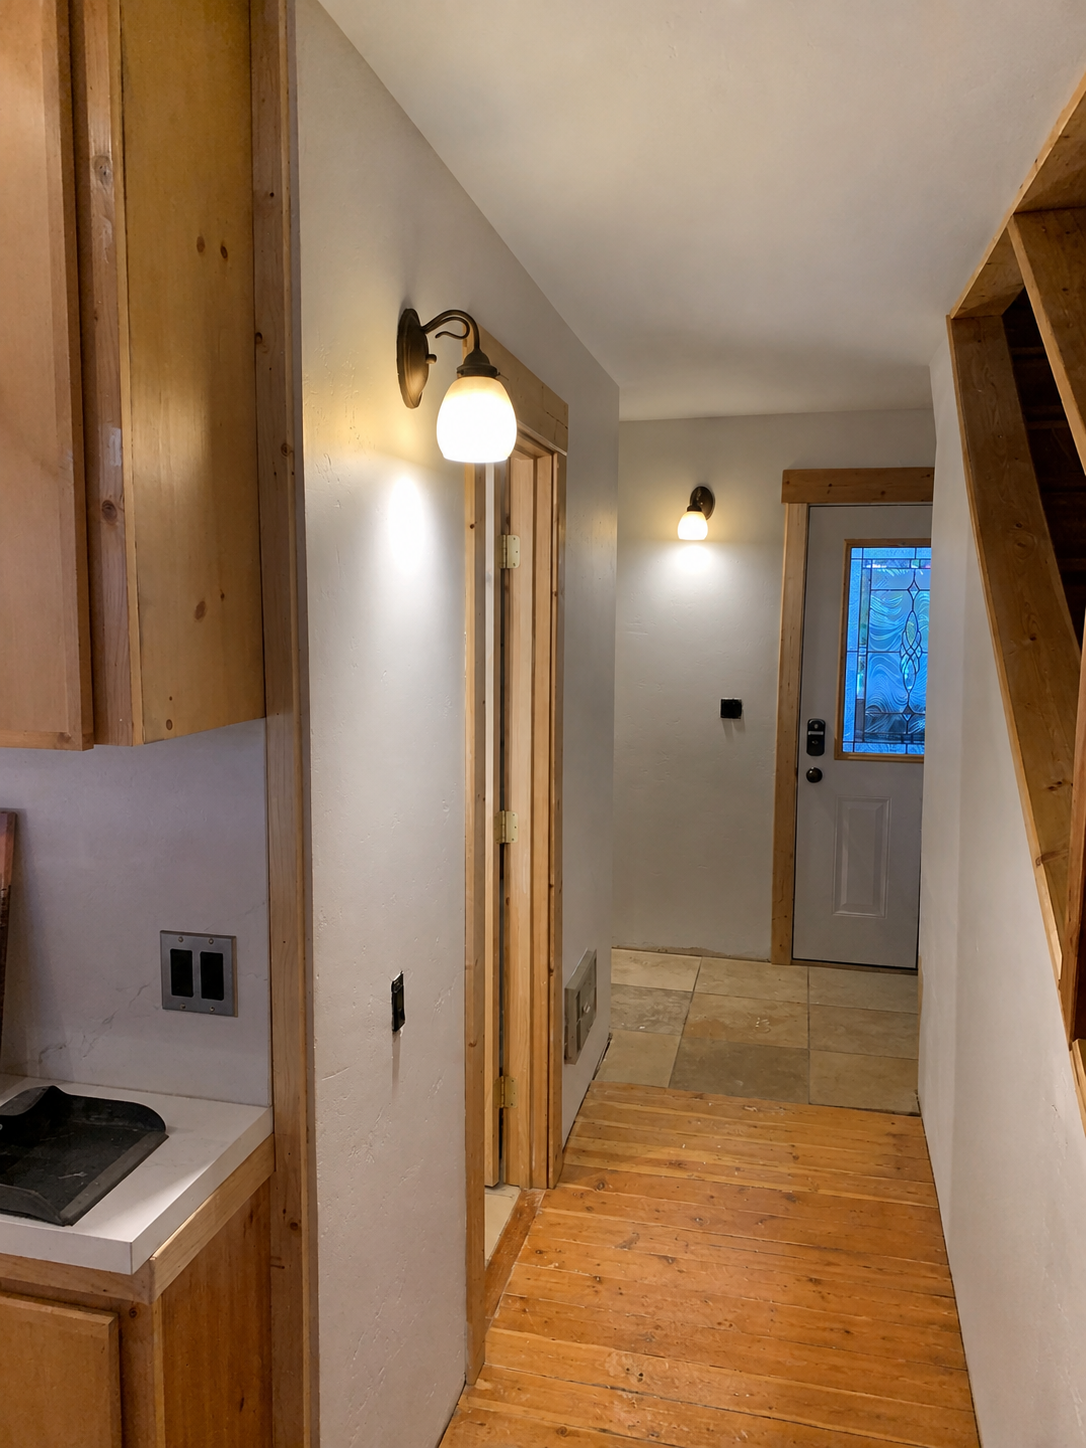
Hallway & Stair Transformation — Before
The original hallway with warm-toned flooring before the transformation began.

14
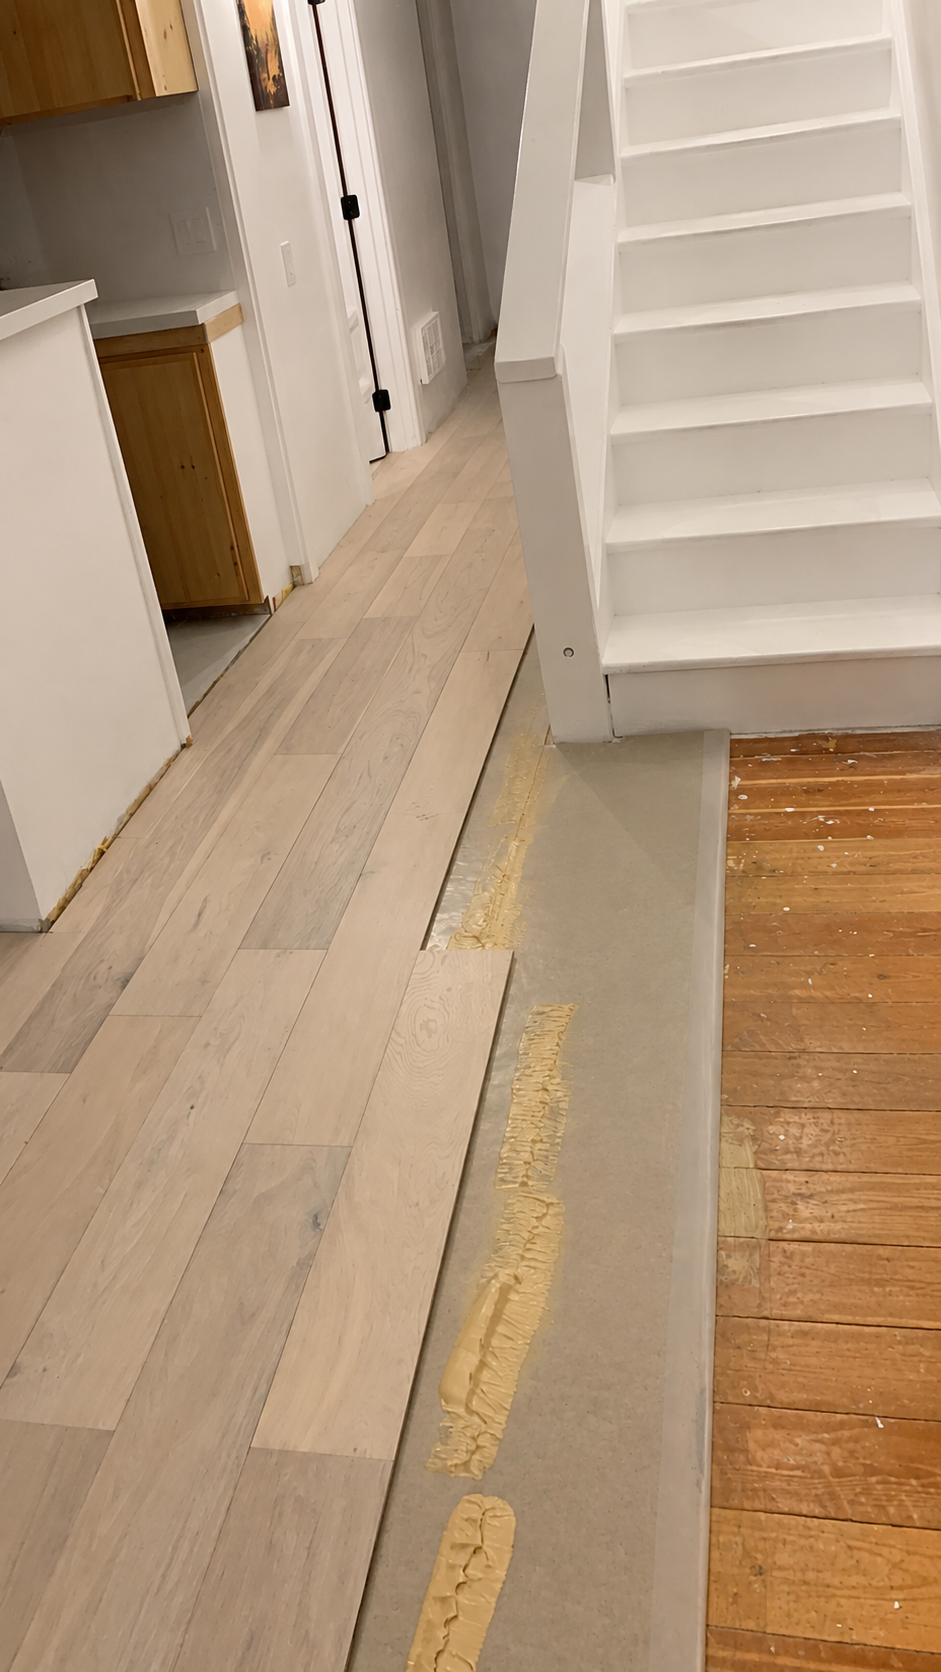
Hallway & Stair Transformation — Work in Progress
Floor installation in progress through the hallway beside the stairs.

15
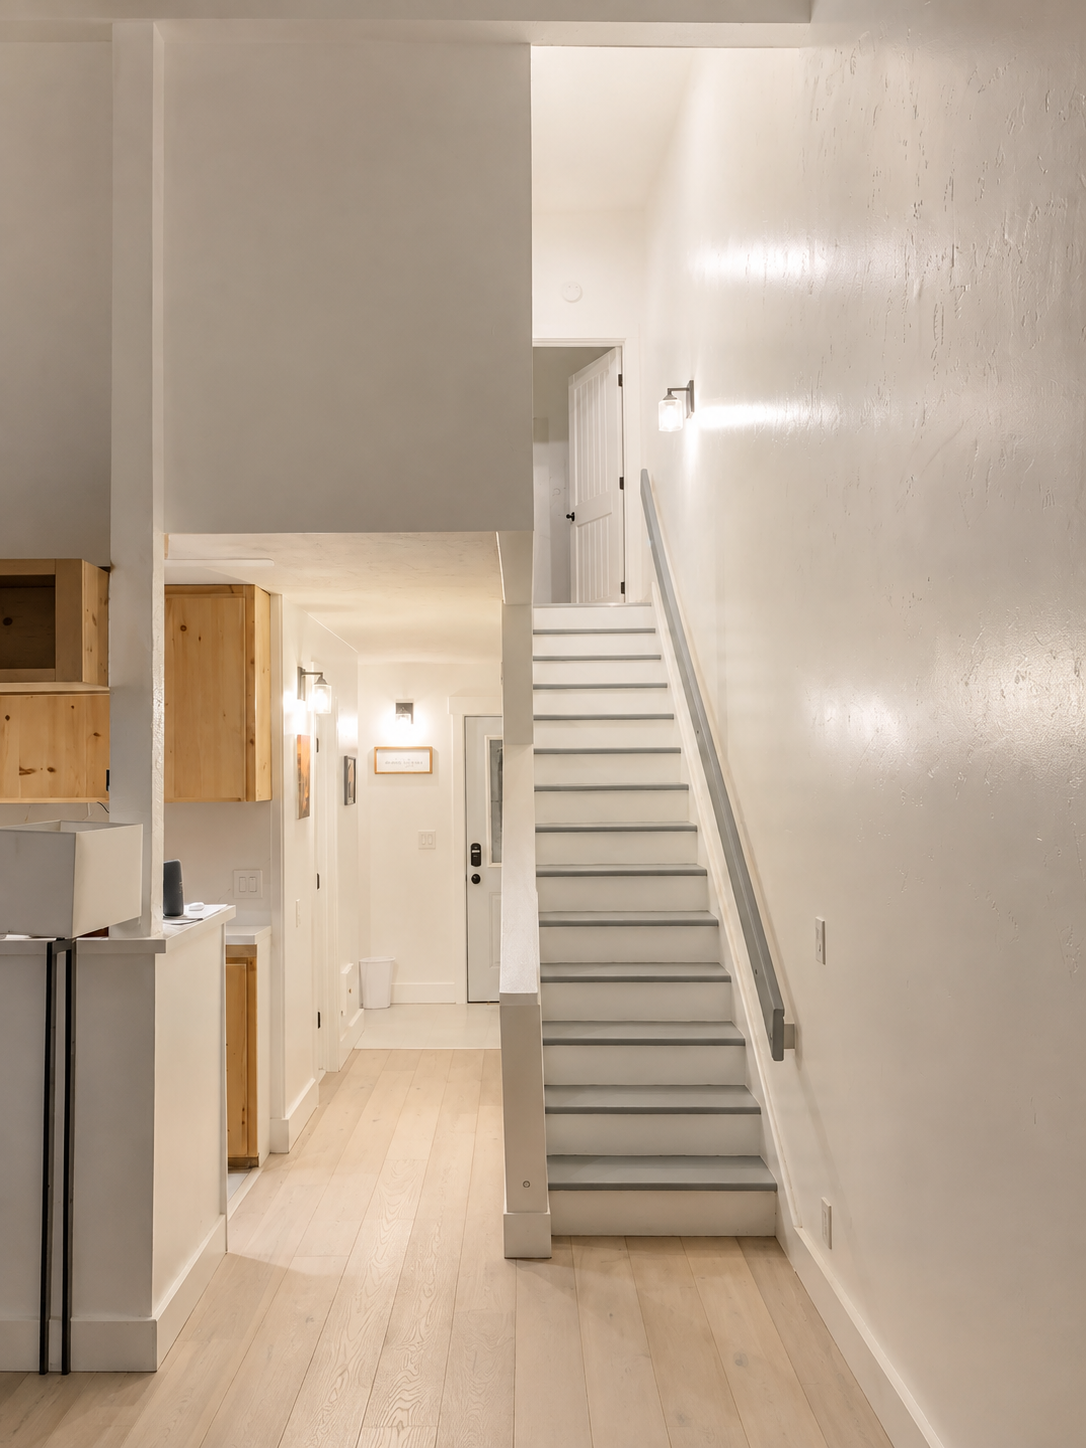
Hallway & Stair Transformation — Completed
The completed stairs and hallway feature light wood-look flooring and clean, coordinated finishes.

16
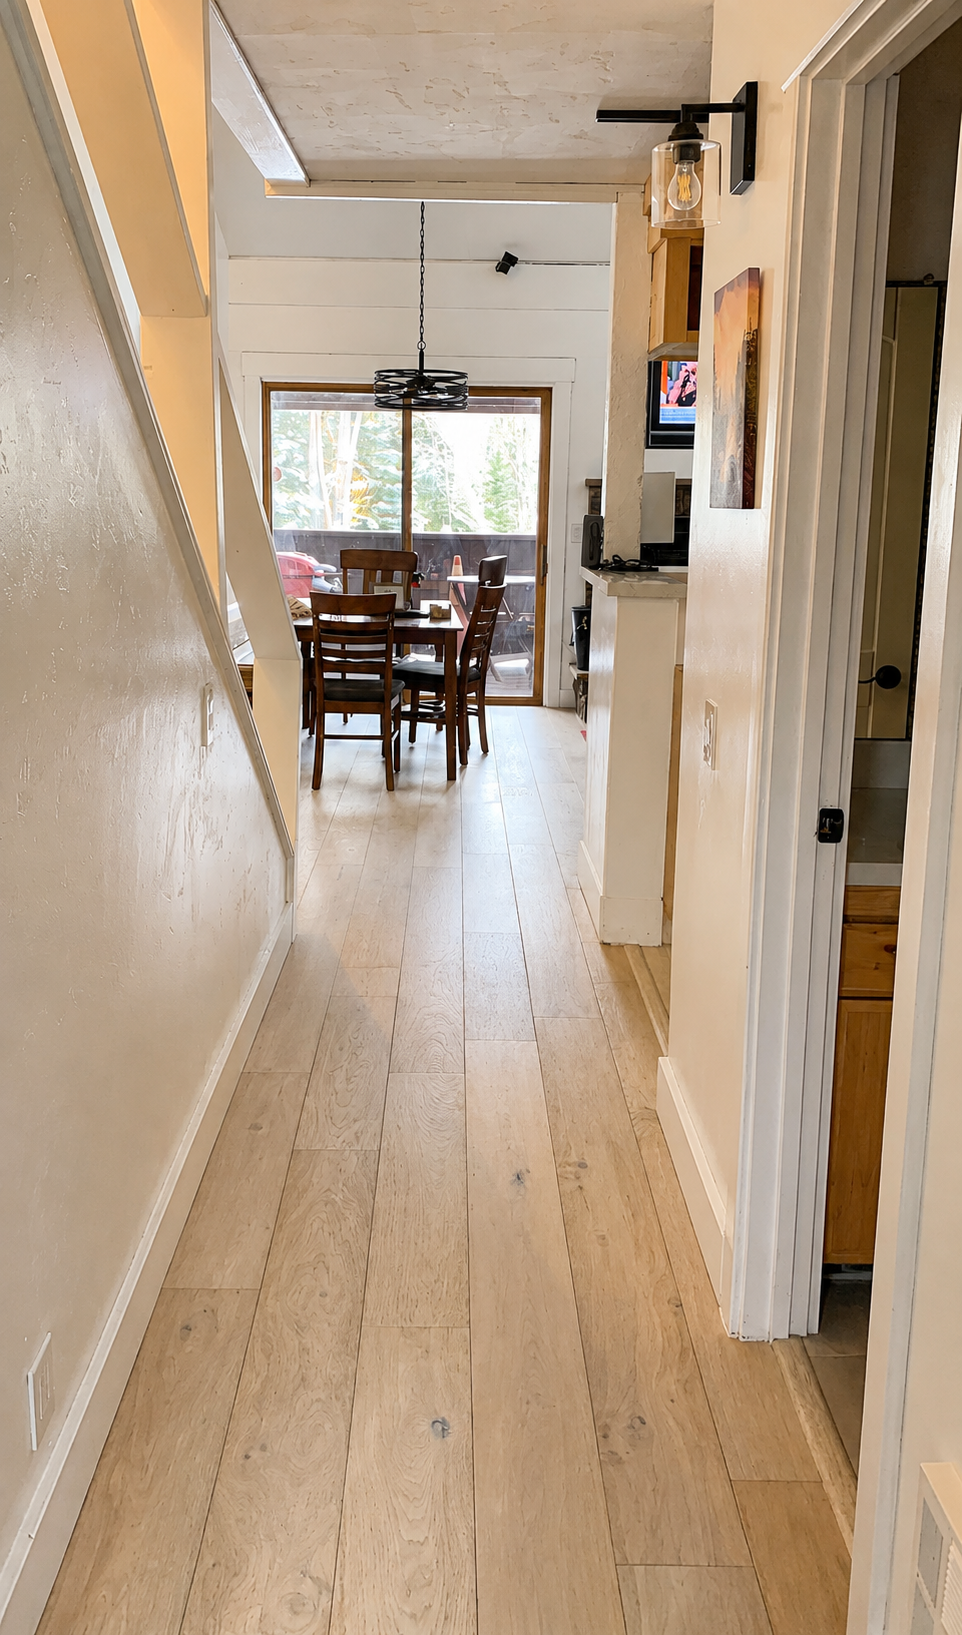
Hallway Flooring Transformation — Completed
Continuous light wood-look flooring gives the completed hallway a bright, coordinated finish.
01 / 16
Coordinated Tilework — Before
Prepared walls await their tile finish. The next two photographs show the completed toilet room and its coordinating wall in blue-gray color and warm-toned veining.
01
Coordinated Tilework — Before
Prepared walls await their tile finish. The next two photographs show the completed toilet room and its coordinating wall in blue-gray color and warm-toned veining.
02
Coordinated Tilework — Completed Toilet Room
Blue-gray patterned tile wraps this compact toilet room in color and movement, with warm-toned veining adding contrast to the white fixture.
03
Coordinated Tilework — Coordinating Tile Wall
Soft blue-gray patterned tile with warm-toned veining covers this wall, coordinating with the nearby toilet room.
04
Emerald Tile Feature Wall — Before
A quiet, cream-colored bedroom wall before its emerald chapter. The completed photograph beside it reveals the color and movement that followed.
05
Emerald Tile Feature Wall — Completed
Deep emerald greens and sweeping warm-toned veining give this feature wall a presence all its own. Reflected light reveals layers of color and movement—a little drama, a little wonder, and nothing ordinary.
06
The Starting Point — Reconstructed View
A digitally reconstructed illustration of the earlier setting, showing dark stairs, a plain wall and the previous tile floor. It introduces the space that inspired the custom wine storage, stone accent wall and new flooring shown in the following images.
07
Character Takes Shape — In Progress
Custom wine storage follows the angle beneath the stairs as the stone accent wall introduces warm color and texture. With the earlier flooring still visible, this stage captures the new features taking shape before the final finishes.
08
A Corner Worth Gathering Around — Completed
One Stop created the under-stair wine storage and installed the stone accent wall. Bright finishes bring the corner together. The white cabinet and wine cooler belong to the homeowner and were not supplied, built or refinished by One Stop.
09
The Finishing Touch — Stone & Floor
One Stop installed the stone accent wall and flooring shown in this finished corner. The white cabinet and wine cooler belong to the homeowner and were not supplied, built or refinished by One Stop.
10
Kitchen Transformation — Before
The original kitchen with patterned counters and tile flooring before the transformation began.
11
Kitchen Transformation — Work in Progress
Floor tile installation underway as the kitchen’s surfaces and finishes are updated.
12
Kitchen Transformation — Completed
The completed kitchen brings together refreshed cabinetry, bright work surfaces, and coordinated flooring.
13
Hallway & Stair Transformation — Before
The original hallway with warm-toned flooring before the transformation began.
14
Hallway & Stair Transformation — Work in Progress
Floor installation in progress through the hallway beside the stairs.
15
Hallway & Stair Transformation — Completed
The completed stairs and hallway feature light wood-look flooring and clean, coordinated finishes.
16
Hallway Flooring Transformation — Completed
Continuous light wood-look flooring gives the completed hallway a bright, coordinated finish.
- Toilet room before tiling, with prepared walls
- Completed toilet room with blue-gray large-format patterned tile and a white toilet
- Blue-gray patterned tile on a coordinating wall beside a doorway
- Plain cream-colored wall before the green tile feature wall was installed
- Large-format green patterned tile feature wall with warm-toned veining
- Digitally reconstructed earlier view of dark stairs with solid infill, a plain wall and the previous tile floor.
- Dark stairs with an under-stair wine rack and partially finished stone accent wall beside the earlier tile floor.
- White stairs with fitted wine storage underneath beside a warm stone accent wall.
- Stone accent wall and light floor tile beside white stairs, a homeowner-owned white cabinet and wine cooler.
- Original kitchen with patterned counters and tile flooring before transformation
- Kitchen floor tile installation in progress
- Completed kitchen with refreshed cabinetry, bright counters, and coordinated floor
- Original hallway with warm-toned flooring before transformation
- Hallway floor installation in progress near the stairs
- Completed stairs and hallway with light wood-look flooring
- Completed hallway with continuous light wood-look flooring
bottom of page